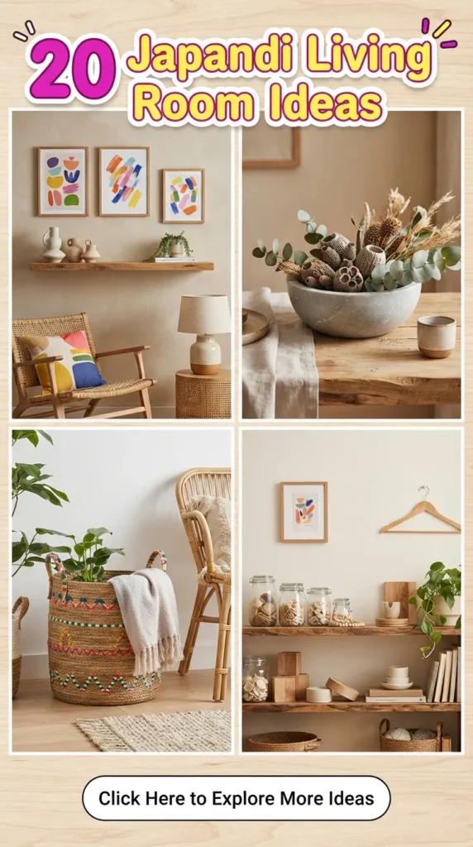
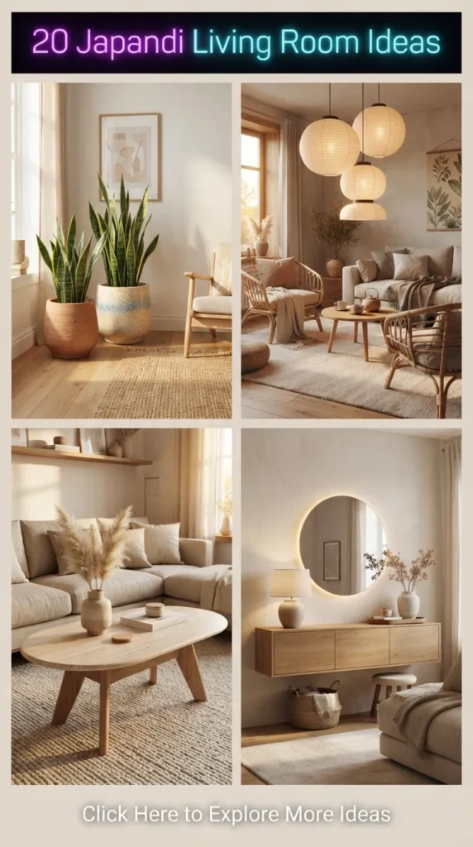
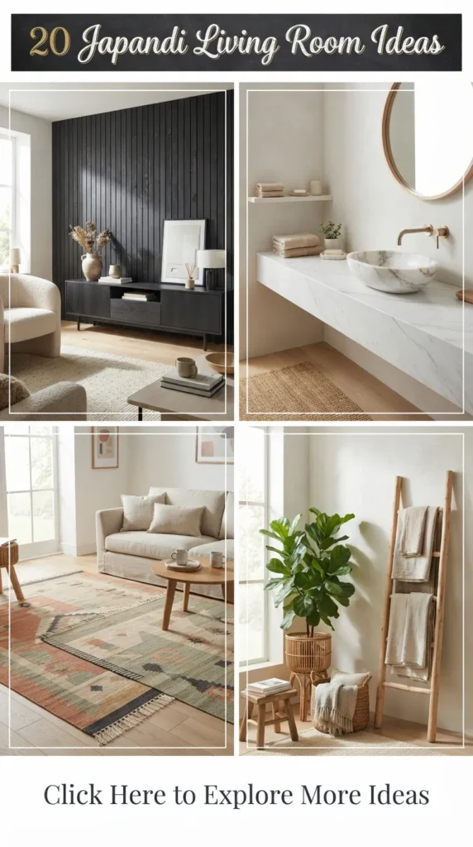
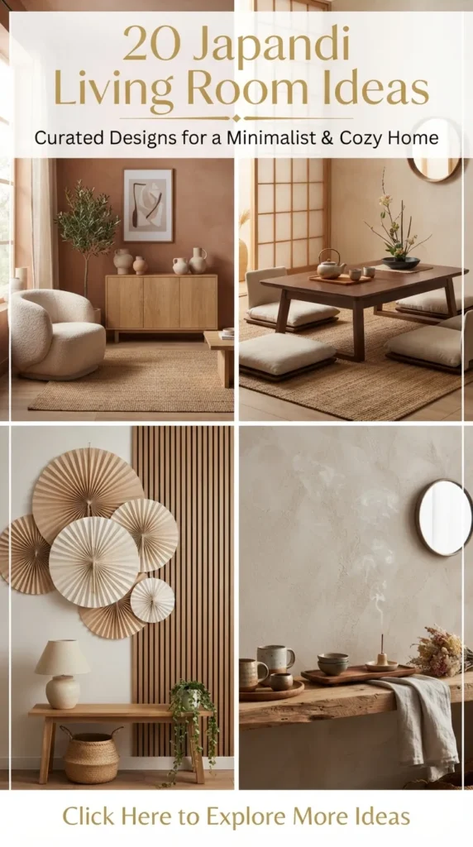
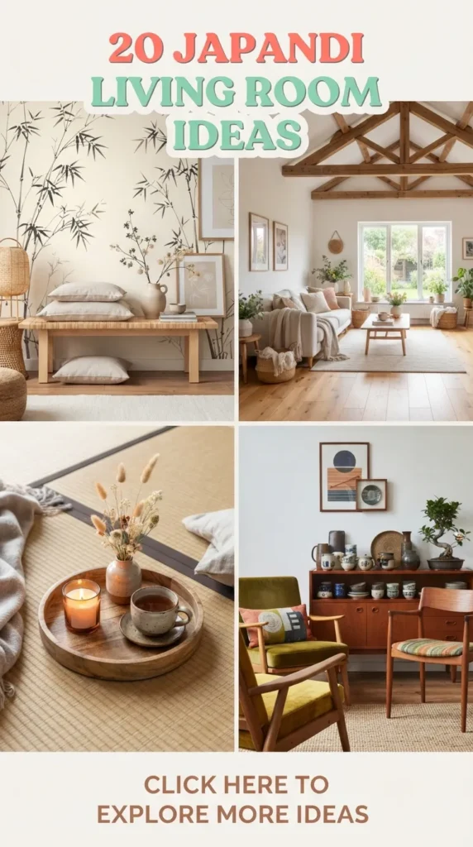
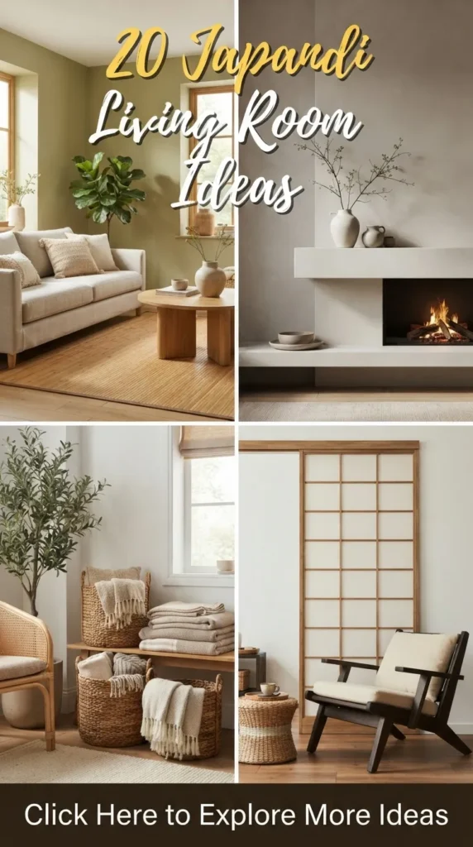
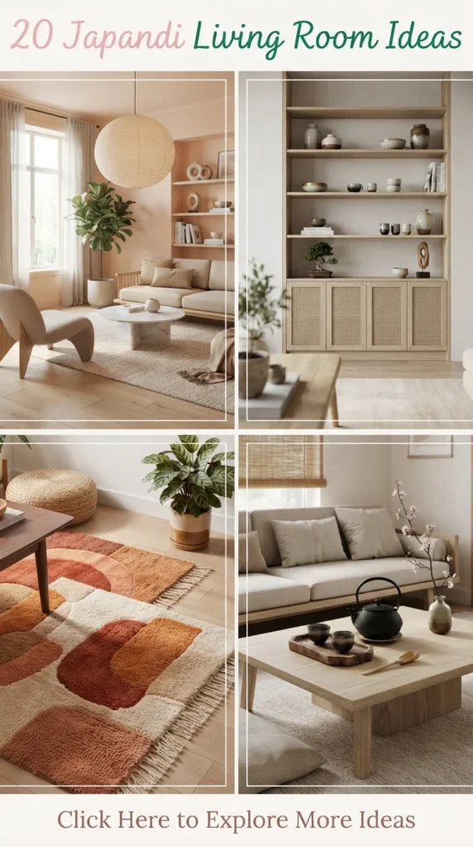
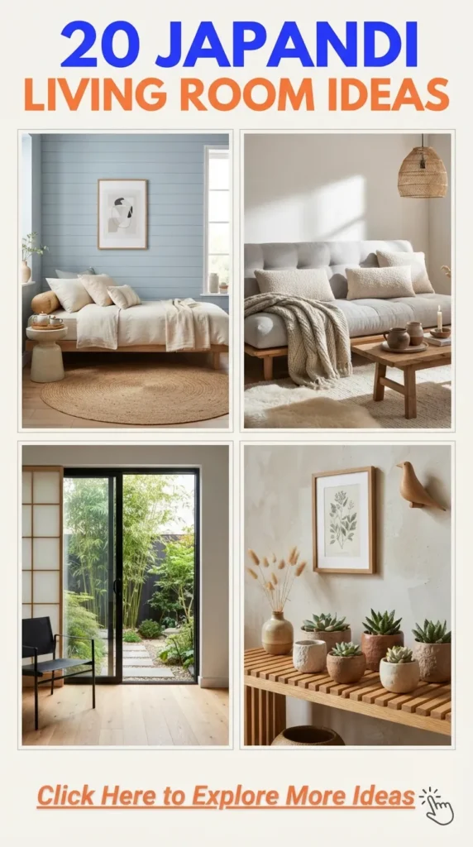
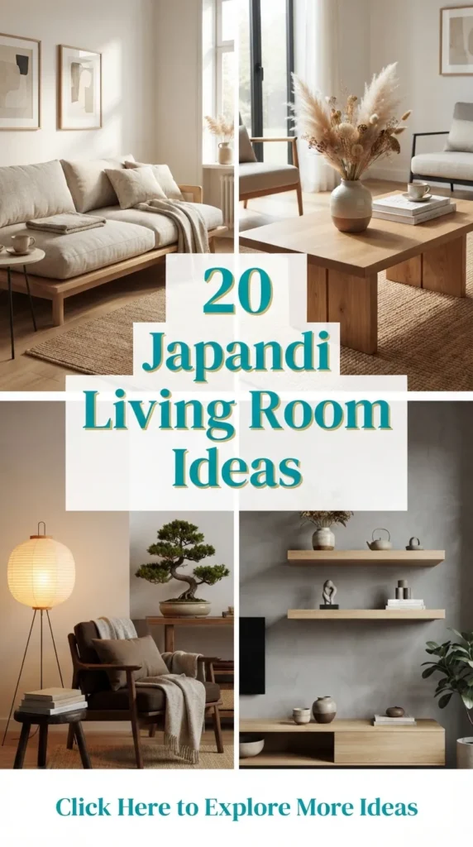
20 Japandi Living Room Ideas
Japandi design represents the union of two distinct design philosophies: Japanese wabi-sabi (finding beauty in imperfection, simplicity, and natural patina) and Scandinavian hygge (coziness, comfort, and functional warmth). Together, they form an aesthetic centered on intentional living, clean architectural lines, muted organic tones, rich textures, and decluttered spaces.
Below is a detailed guide featuring 20 modern Japandi living room concepts, complete with breakdowns of what each concept embodies, step-by-step instructions to recreate it, essential styling tips, and creative variations.
1. The Low-Profile Grounded Seating Lounge
Introduction
Centering your living room around low-profile furniture shifts the visual center of gravity downward, creating a calm atmosphere and making ceilings feel higher.
What This Idea Means
This concept draws directly from traditional Japanese tatami-room aesthetics, where life happens closer to the floor. It promotes relaxation and minimalism by removing bulky, elevated seating.
How to Make It
- Source a low-slung, platform-style modular sofa with neutral, tactile upholstery (bouclé, textured linen, or brushed cotton).
- Pair the sofa with a grounded solid oak or walnut coffee table that stands under 14 inches high.
- Lay down a flat-weave wool or jute rug to define the seating boundary.
- Keep wall art and shelving low to maintain proportional visual balance.
Tips and Variations
- Pro Tip: Choose firm cushions rather than overly plush ones to preserve the crisp architectural silhouette.
- Variation: Replace the standard coffee table with a set of two low-profile nesting timber discs at staggered heights.
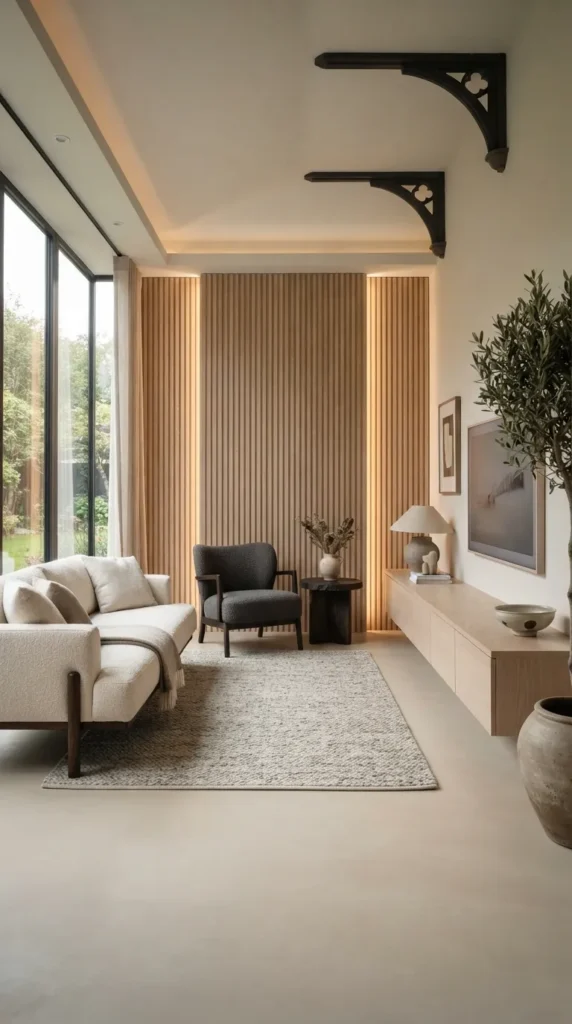
2. Fluted Wood Slat Accent Walls
Introduction
A vertical wood slat wall introduces architectural rhythm, acoustic dampening, and warm organic texture without cluttering floor space.
What This Idea Means
Fluted timber panelling bridges Scandinavian woodwork precision with traditional Japanese shoji and 格子 (koshi) lattice architecture, adding structured depth to neutral spaces.
How to Make It
- Select acoustic felt-backed white oak, ash, or light walnut slat panels.
- Install them vertically behind your main sofa or media unit as a dedicated feature zone.
- Conceal wiring behind the panels if mounting a low-profile television or linear fireplace.
- Finish the wood with a matte, clear polyurethane or natural wax to keep the grain visible without sheen.
Tips and Variations
- Pro Tip: Add a concealed, warm LED strip (2700K) at the top or base of the slats for a subtle grazing light effect.
- Variation: Use a half-wall slat treatment or a standalone floor-to-ceiling slatted partition screen to zone open-concept floor plans.
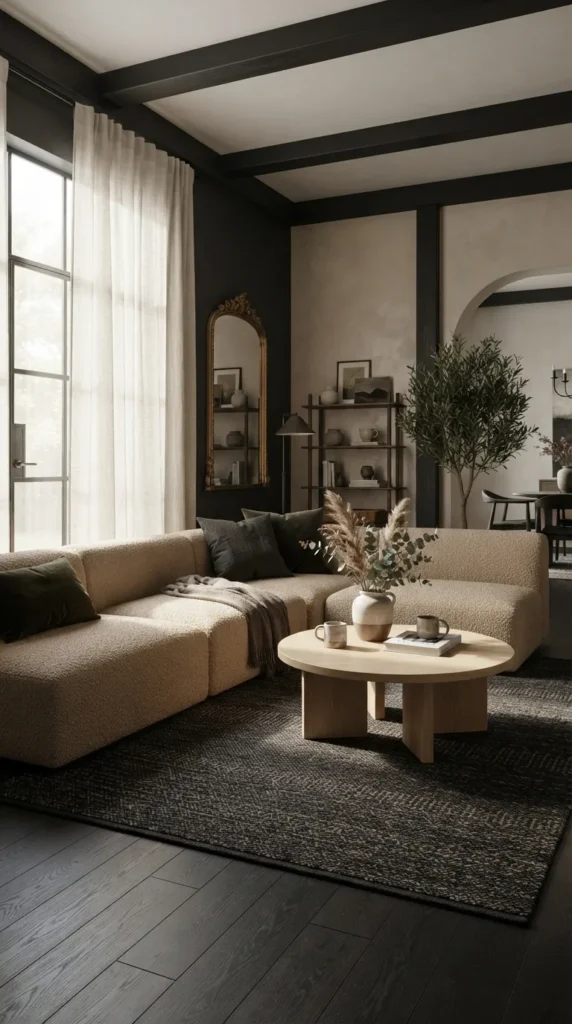
3. The Wabi-Sabi Limewash & Microcement Canvas
Introduction
Swapping flat matte paint for textured limewash or microcement creates depth and tactile interest across large wall surfaces.
What This Idea Means
Limewash embodies wabi-sabi through cloudy, tonal brush strokes and natural surface variations, softening modern Scandinavian minimalism with raw texture.
How to Make It
- Prep smooth drywall surfaces with a mineral primer.
- Apply natural mineral limewash paint in warm stone, oat, or greige tones using overlapping, crisscross brushstrokes with a masonry block brush.
- For fireplace surrounds or feature niches, apply a 2mm layer of smooth, hand-troweled microcement.
- Keep adjoining trims and baseboards in matching or tonal hues to maintain uninterrupted visual flow.
Tips and Variations
- Pro Tip: Apply two thin coats rather than one heavy layer to achieve authentic depth and cloud-like movement.
- Variation: Use microcement directly on a built-in bench seating ledge alongside the wall for a seamless, sculpted finish.
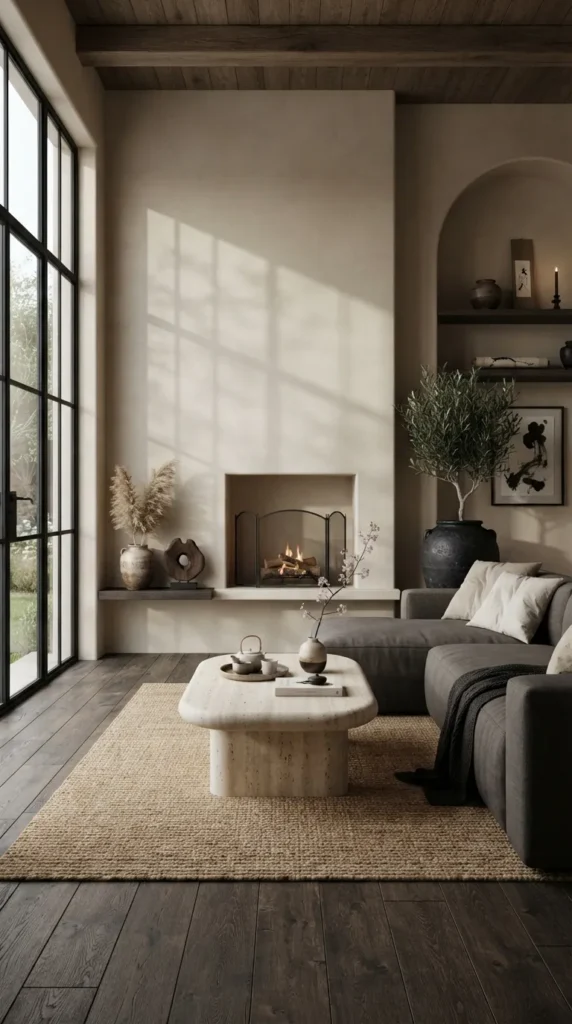
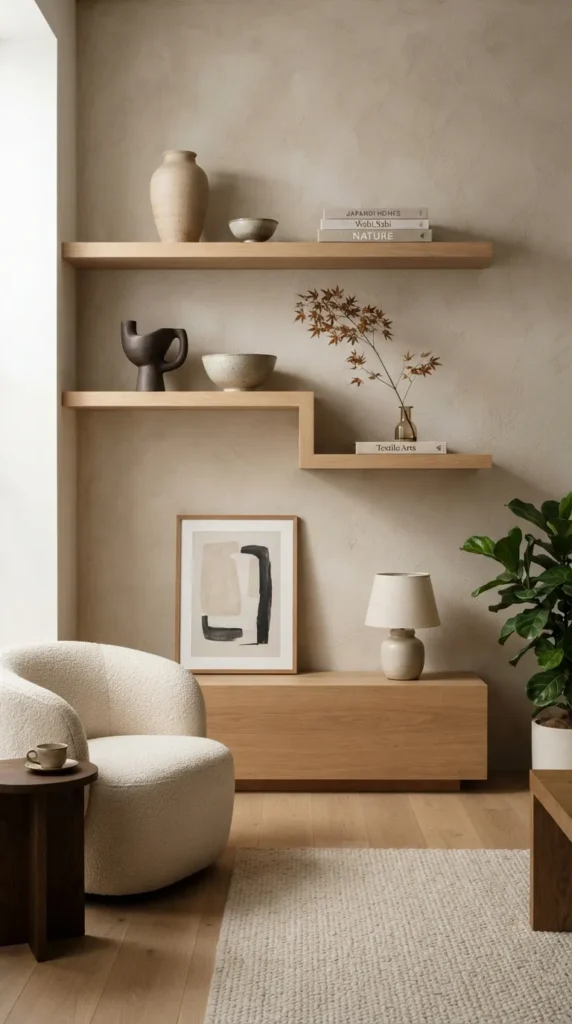
4. Curated Asymmetrical Japandi Shelving
Introduction
Open shelving in a Japandi living room prioritizes intentional negative space (ma) over dense storage.
What This Idea Means
Ma is the Japanese aesthetic concept of negative space, celebrating void and breathing room. Curated shelving treats empty areas with the same importance as the objects displayed.
How to Make It
- Install minimalist floating shelves or a modular light oak unit with staggered, asymmetrical dividers.
- Group items in odd numbers: a single unglazed ceramic vessel, two stacked linen-bound art books, and an ikebana branch.
- Leave 40% to 50% of every shelf surface empty.
- Stick to an organic palette: raw terracotta, matte charcoal stoneware, and dry botanical stems.
Tips and Variations
- Pro Tip: Avoid small, cluttered trinkets; choose fewer, larger objects with strong silhouettes.
- Variation: Use recessed drywall alcoves with curved corners instead of wooden shelves for an integrated, earthen look.
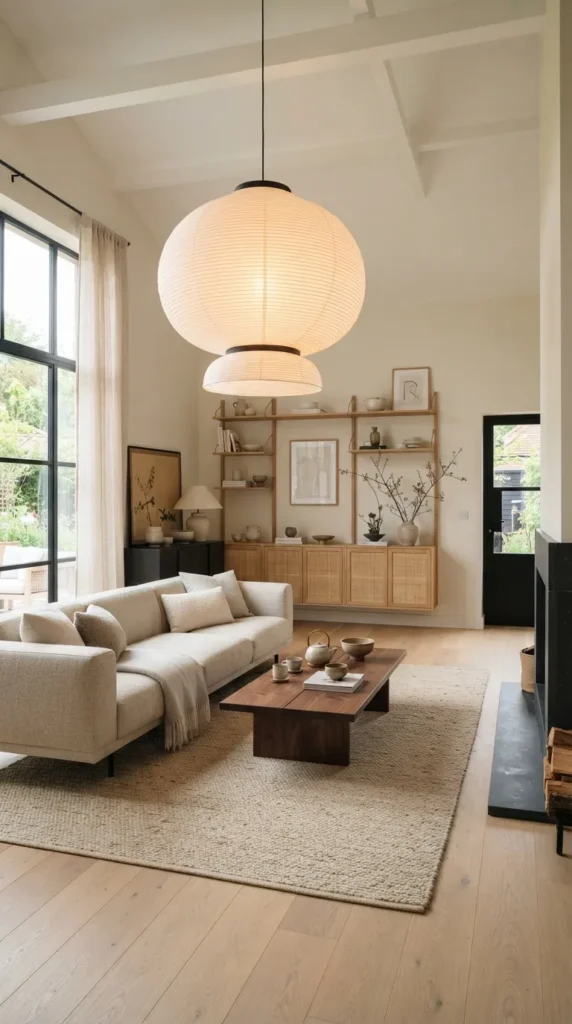
5. The Sculptural Paper Lantern Focal Point
Introduction
Oversized paper pendants diffuse light evenly across a room while acting as lightweight, sculptural centerpieces.
What This Idea Means
Inspired by Isamu Noguchi’s Akari light sculptures and traditional Japanese chochin lanterns, these fixtures introduce organic curves, delicate washi paper textures, and soft illumination.
How to Make It
- Select an oversized spherical, saucer, or asymmetrical washi paper pendant light.
- Hang the fixture low over the central coffee table to ground the primary conversation area.
- Fit it with a dimmable, warm white bulb (2400K–2700K) to produce a soft ambient glow.
- Pair with concealed architectural downlights to keep overall ceiling clutter minimal.
Tips and Variations
- Pro Tip: Choose a larger fixture than you think you need; because paper is visually lightweight, large sizes create impact without overwhelming the room.
- Variation: Group three pendants of varying geometric shapes and heights in an open corner above a low lounge chair.
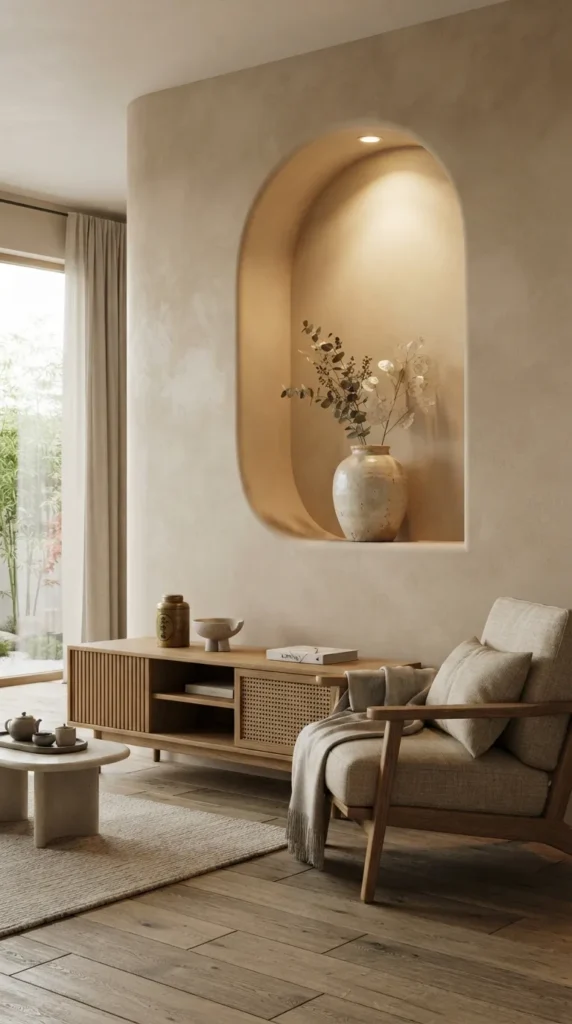
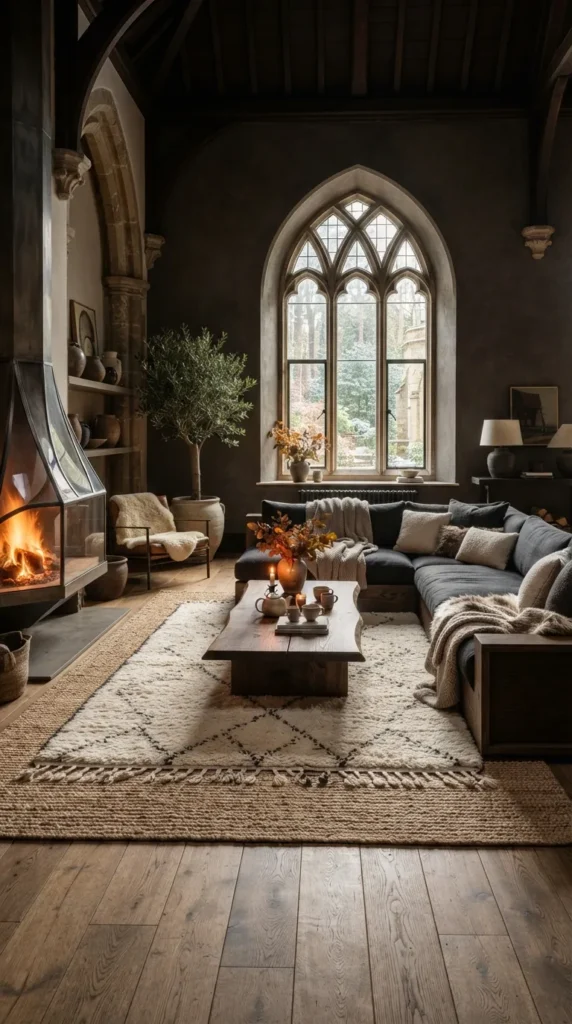
6. Monochromatic Textured Neutrals
Introduction
A neutral color palette stays dynamic and inviting when layered with contrasting tactile materials.
What This Idea Means
Rather than relying on bright colors, this Scandinavian-driven technique uses texture to bring visual contrast, keeping the environment restful and cohesive.
How to Make It
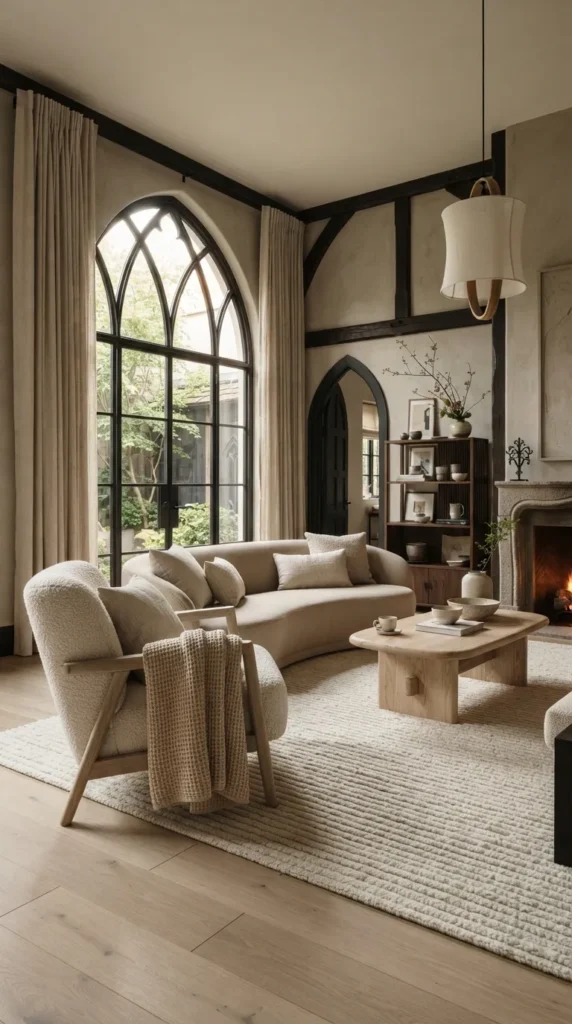
- Set a foundation of oat, cream, biscuit, warm alabaster, and soft taupe tones.
- Combine multiple textiles: a ribbed wool area rug, smooth linen drapery, a bouclé accent chair, chunky waffle-weave throws, and nubby raw silk pillows.
- Introduce matte ceramics, raw timber, and honed limestone to vary hard textures alongside soft textiles.
- Eliminate high-gloss or synthetic materials in favor of untreated, honed, or woven finishes.
Tips and Variations
- Pro Tip: Ensure every neutral item shares a warm undertone (yellow, beige, or red) to prevent the room from feeling sterile.
- Variation: Introduce subtle tonal checks or subtle linear patterns in tone-on-tone woven textiles.
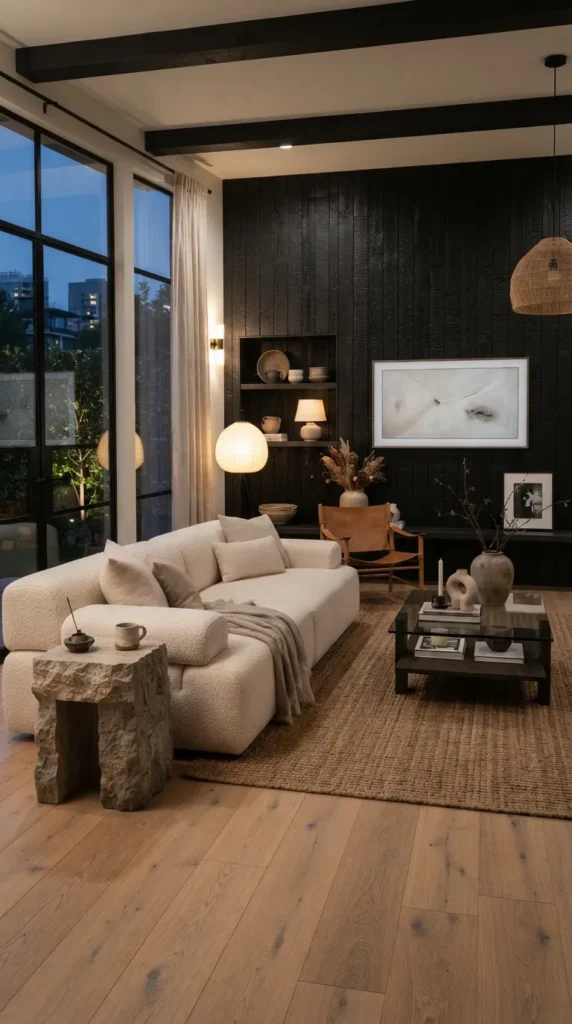
7. The Organic Travertine & Raw Stone Centerpiece
Introduction
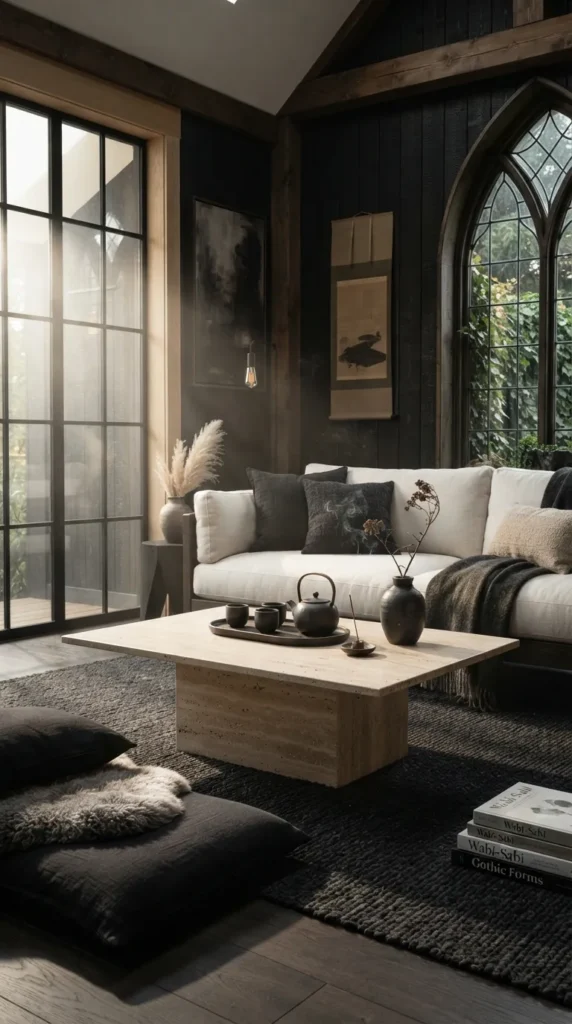
A low, honed travertine or raw limestone coffee table brings grounding mineral presence and sculptural permanence to the living room.
What This Idea Means
The inclusion of natural stone highlights geological imperfections and geological textures, grounding the airy, fabric-heavy elements of Scandinavian design.
How to Make It
- Select a coffee table featuring a honed, unpolished travertine slab with visible veining and natural pits.
- Opt for organic, soft-cornered profiles, such as rounded pill shapes, soft triangles, or curved monolithic plinths.
- Keep the tabletop sparse: style with a single stone coaster, a small matte incense burner, or a cast-iron dish.
- Balance the heavy stone base with soft surrounding textiles, such as a plush wool rug.
Tips and Variations
- Pro Tip: Choose honed, matte, or tumbled stone finishes over polished stone to maintain an earthy look.
- Variation: Use a raw-edge boulder-style stone base topped with a clean, circular slab of tempered glass or light wood.
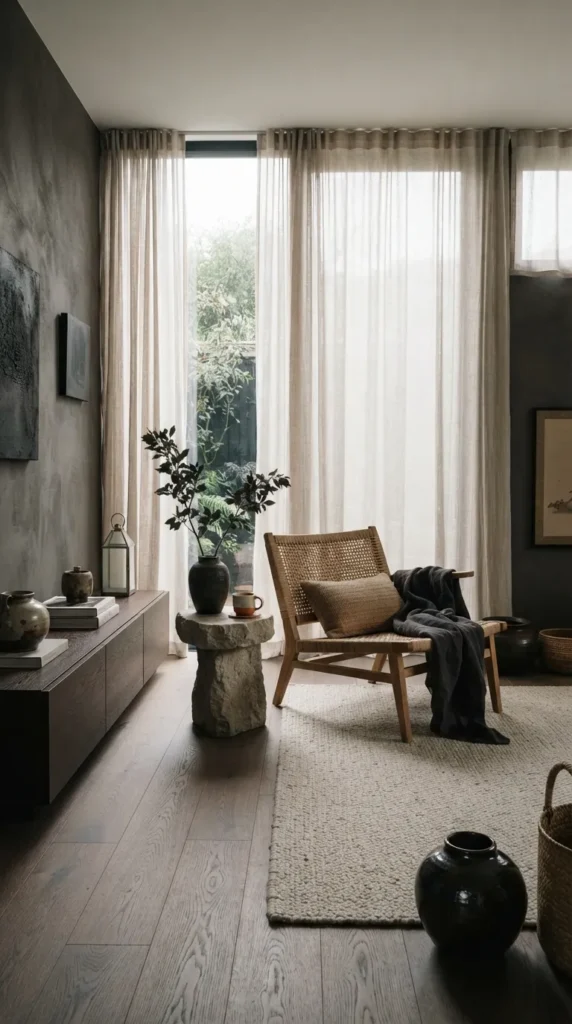
8. Floor-to-Ceiling Sheer Linen Drapery
Introduction
Full-height sheer curtains diffuse harsh outdoor light into a soft glow while adding vertical height and gentle movement.
What This Idea Means
Echoing the light-filtering qualities of Japanese shoji paper screens, sheer linen drapes soften views, diffuse daylight, and add continuous softness to peripheral walls.
How to Make It
- Mount a ceiling-recessed ripple-fold or pinch-pleat curtain track that spans the entire wall length.
- Hang custom-length 100% Belgian or French sheer linen drapes that gently kiss the floor.
- Opt for off-white, oatmeal, or unbleached natural flax colors.
- Keep window frames minimal and free of heavy hardware.
Tips and Variations
- Pro Tip: Install drapery tracks right against the ceiling line rather than directly on window frames to maximize perceived room height.
- Variation: Double-track the sheer curtains with a secondary layer of blackout raw-slub linen for evening privacy.
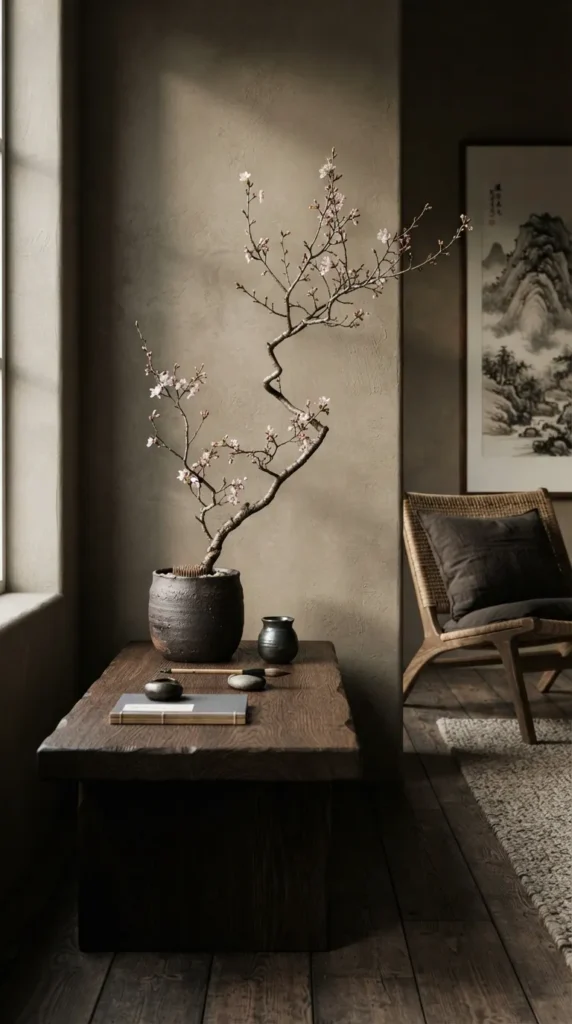
9. The Contemplative Ikebana & Botanical Nook
Introduction
A minimalist botanical arrangement brings nature into the home through sculptural branches and deliberate asymmetry.
What This Idea Means
Ikebana (the Japanese art of flower arrangement) focuses on line, form, and minimalism, honoring a single branch or flower instead of crowded bouquets.
How to Make It
- Pick an artisanal ceramic kenzan (pin frog) shallow bowl or a tall, narrow-neck stoneware vase.
- Source sculptural, seasonal branches: quince blossoms, dried magnolia branches, cherry stems, or bare contorted willow.
- Trim away excess leaves to highlight the main branch’s silhouette and natural curvature.
- Position the arrangement on a low console, pedestal, or deep windowsill against a clean, uncluttered wall.
Tips and Variations
- Pro Tip: Celebrate empty branches, asymmetry, and twisted lines rather than straight stems.
- Variation: Replace seasonal fresh branches with architectural dried botanicals like preserved Lunaria (honesty plant) or curly hazel.
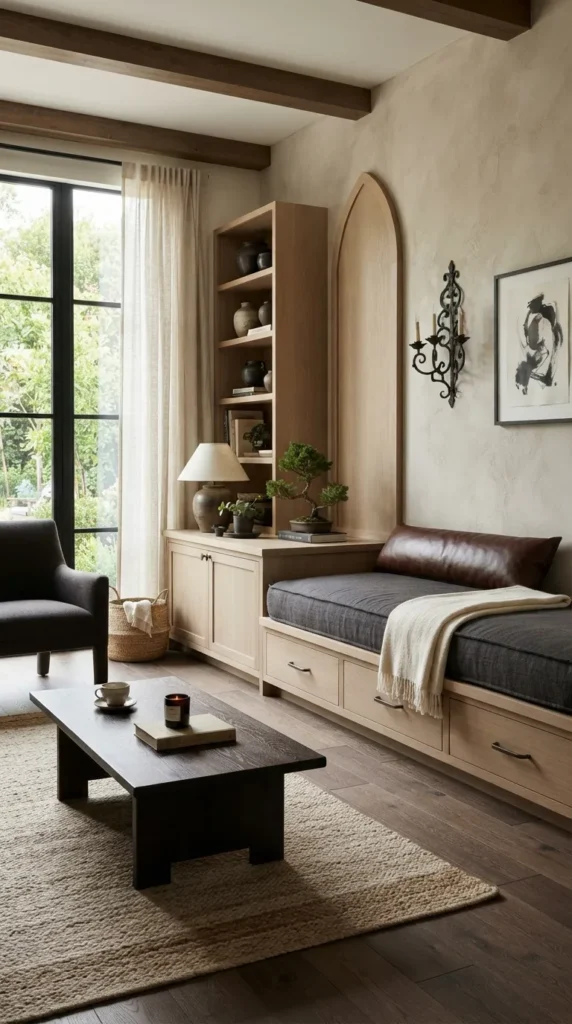
10. The Built-in Bench & Storage Daybed
Introduction
Low-profile built-in joinery provides clean sightlines, multifunctional seating, and concealed storage.
What This Idea Means
This concept blends Scandinavian functionality with Japanese spatial economy, maximizing floor area by running storage along the room’s perimeter.
How to Make It
- Build a continuous, low-profile wooden bench (approx. 16 inches high) along an exterior wall or bay window using light oak or ash.
- Fit the base with handle-less push-to-open flat panel drawers or lift-up storage compartments.
- Top the bench with a tailored, high-density foam cushion wrapped in water-resistant textured linen.
- Style one end with a flat leather bolster pillow and leave the opposite end bare as an integrated side table surface.
Tips and Variations
- Pro Tip: Paint or stain the bench kickboard the same color as your baseboards to make it feel integrated into the architecture.
- Variation: Extend the bench seamlessly into an integrated low-profile media console unit.
11. The Contrast of Charred Shou Sugi Ban Accents
Introduction
Deep, charred black wood accents provide graphic contrast against soft beige and light timber palettes.
What This Idea Means
Yakisugi (commonly known as Shou Sugi Ban) is the traditional Japanese art of preserving cedar through surface charring, adding rich, deep charcoal tones.
How to Make It
- Introduce deep charcoal elements sparingly: a matte black accent chair, charred wood side tables, or an architectural black floor lamp.
- Ensure the black pieces showcase visible charred texture and grain rather than flat black paint.
- Balance deep tones with light white-oak flooring and warm alabaster walls.
- Limit high-contrast dark accents to roughly 10% to 15% of the overall room’s visual weight.
Tips and Variations
- Pro Tip: Choose matte, wire-brushed finishes to keep natural wood grain visible under light.
- Variation: Install a charred timber mantle beam above an integrated minimalist concrete fireplace.
12. Minimalist Curved Architectural Niches
Introduction
Curved drywall alcoves soften angular architectural lines, offering dedicated display zones for select art pieces.
What This Idea Means
Echoing Japanese tokonoma (traditional alcoves dedicated to art appreciation), these integrated niches offer a quiet resting place for the eyes.
How to Make It
- Frame drywall cutouts with soft arched or pill-shaped heads directly into non-structural walls.
- Coat the inside of the alcove with smooth plaster, microcement, or limewash matching the wall texture.
- Install a concealed mini-spotlight (warm 2700K) inside the top curve directed downward.
- Place one curated object inside: a raw ceramic vessel, a single stone carving, or a bronze sculpture.
Tips and Variations
- Pro Tip: Avoid adding multiple shelves inside the niche; let a single statement item occupy the open vertical space.
- Variation: Build a horizontal, soft-cornered elongated niche behind the sofa to replace a traditional sofa-back console table.
13. Layered Tatami & Natural Fiber Rugs
Introduction
Layering textured natural rugs adds warmth, acoustic softness, and organic underfoot comfort.
What This Idea Means
This idea combines the structured, woven simplicity of Japanese tatami rush mats (igusa) with the Scandinavian habit of layering rugs for winter warmth.
How to Make It
- Lay a large, flat-weave, natural-toned jute, sisal, or rush-grass rug as a wide perimeter base.
- Layer a smaller, plush, undyed New Zealand wool or looped bouclé rug on top, positioned under the main seating area.
- Ensure both rugs feature subtle, earthy edge bindings in canvas or linen.
- Keep rug tones neutral: straw, flax, warm sand, and undyed cream.
Tips and Variations
- Pro Tip: Choose a tightly woven flat-weave base rug to prevent shifting and keep the look tailored.
- Variation: Use genuine Japanese paper-yarn or rush-grass mats with woven black fabric borders laid side-by-side in modular grids.
14. Mid-Century Danish Seating with Japanese Form
Introduction
Pairing mid-century Scandinavian armchairs with minimalist tables creates a balanced dialogue between European woodworking and Asian silhouettes.
What This Idea Means
Danish design masters like Hans Wegner and Børge Mogensen drew heavy inspiration from Japanese craftsmanship, making mid-century pieces natural companions in Japandi interiors.
How to Make It
- Select iconic accent armchairs featuring exposed joinery, paper-cord woven seats, and curved wooden armrests (e.g., Wishbone-inspired or Hunting chair styles).
- Choose woods with oiled matte finishes, such as ash, white oak, or teak.
- Pair the chairs with a simple, low-profile round Japanese stool or tea table.
- Position seating inward to foster quiet, face-to-face conversation.
Tips and Variations
- Pro Tip: Look for authentic craft details like visible tenon joints, finger joints, and hand-woven cord seats.
- Variation: Upholster a mid-century wooden frame with raw, un-dyed wool felt or slub linen for extra texture.
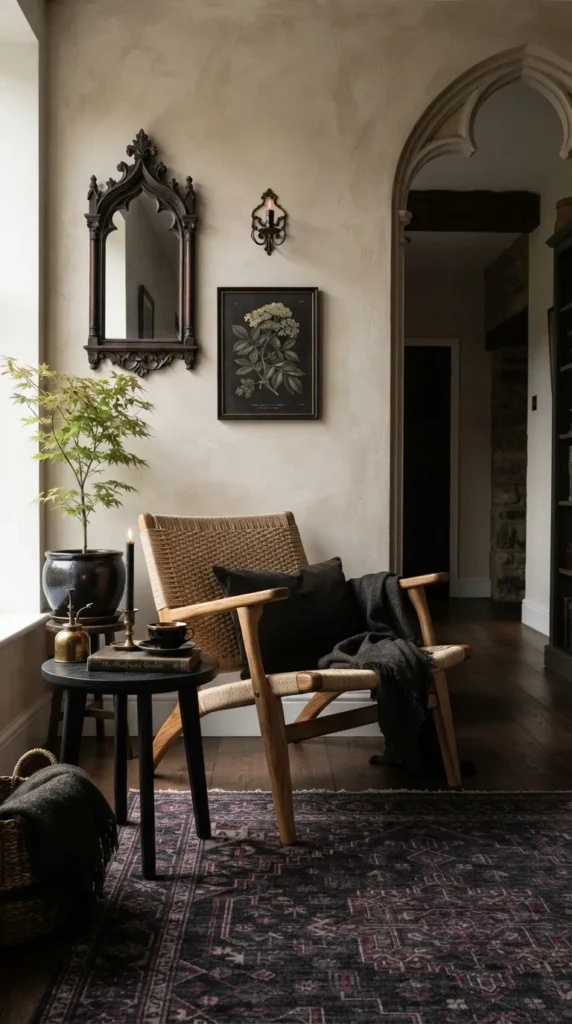
15. The Biophilic Indoor Bonsai / Feature Tree
Introduction
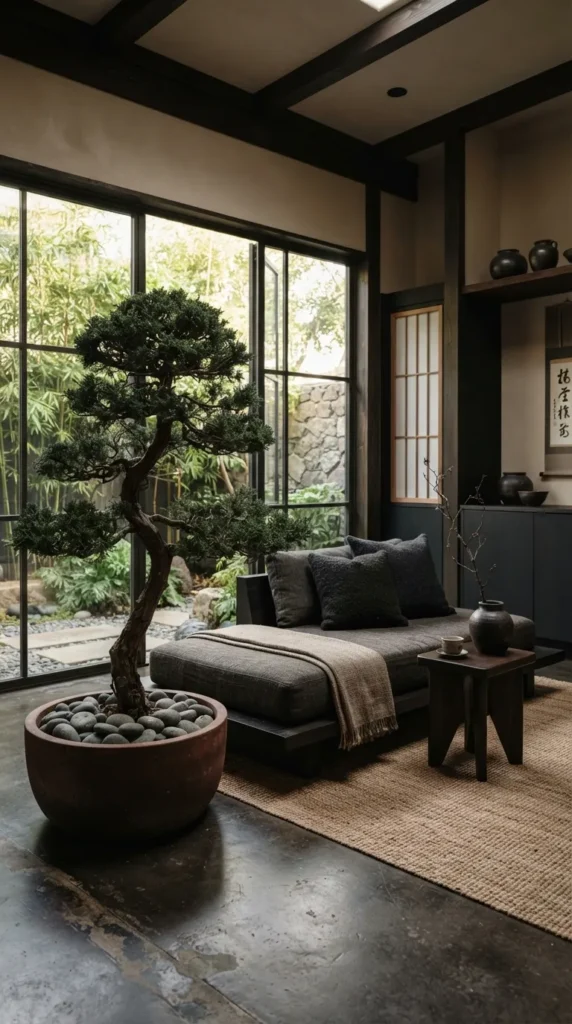
A single architectural indoor tree brings life, sculptural interest, and a direct connection to nature into the living room.
What This Idea Means
In line with both Japanese Zen gardening and biophilic design principles, a single living plant acts as a dynamic, changing focal point.
How to Make It
- Select a sculptural indoor tree species, such as a large pruned Ficus Ginseng, a Japanese Maple (in bright spaces), an Olive Tree, or a tall Ming Aralia.
- Repot the tree into a large, low, unglazed porous terracotta or stoneware planter.
- Top the soil with smooth river pebbles, volcanic stone, or dark green preserved sheet moss.
- Place the planter where it receives ample indirect natural light and room to breathe visually.
Tips and Variations
- Pro Tip: Prune lower branches regularly to expose the main trunk structure and emphasize sculptural lines.
- Variation: Create a raised floor-level indoor gravel bed (tsuboniwa) in a corner to showcase the planter atop volcanic stones.
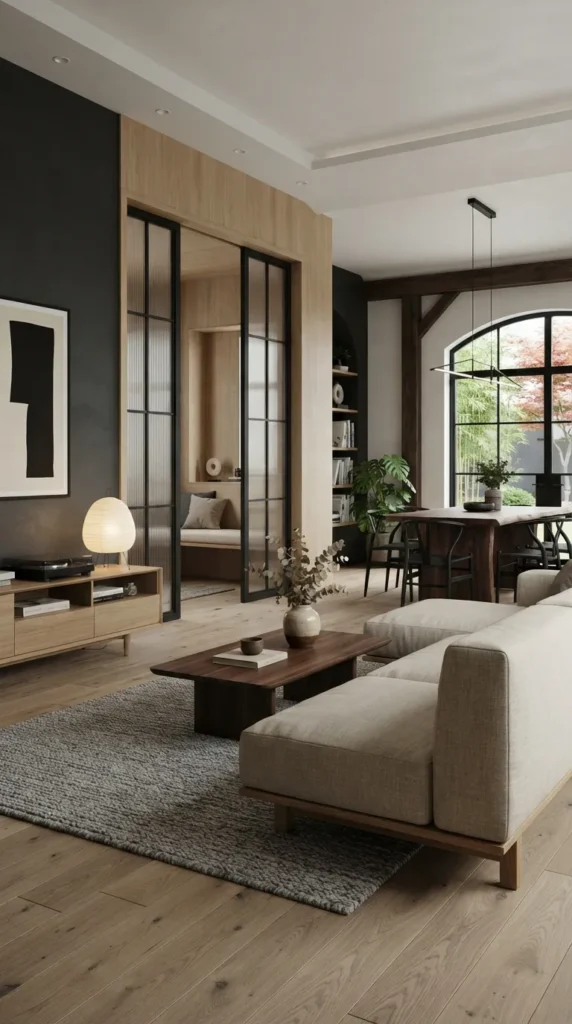
16. The Shoji-Inspired Modern Pocket Doors
Introduction
Translucent sliding doors allow rooms to be opened or sectioned off while letting diffused light pass between living zones.
What This Idea Means
A contemporary take on traditional shoji screens and fusuma partitions, modern sliding panels maintain privacy without closing off light flow.
How to Make It
- Install top-hung, ceiling-recessed sliding track hardware to eliminate floor-track tripping hazards.
- Fabricate wood-framed doors using light oak, ash, or cedar with clean, geometric grid mullions.
- Use frosted, fluted, or acid-etched glass instead of traditional paper for durability and acoustic insulation.
- Use these doors to separate the living room from adjoining dining areas, home offices, or hallways.
Tips and Variations
- Pro Tip: Choose bottom guide pins concealed inside the door panels to keep the floor surface clean and uninterrupted.
- Variation: Use acoustic timber slats with translucent fabric backing for extra sound dampening.
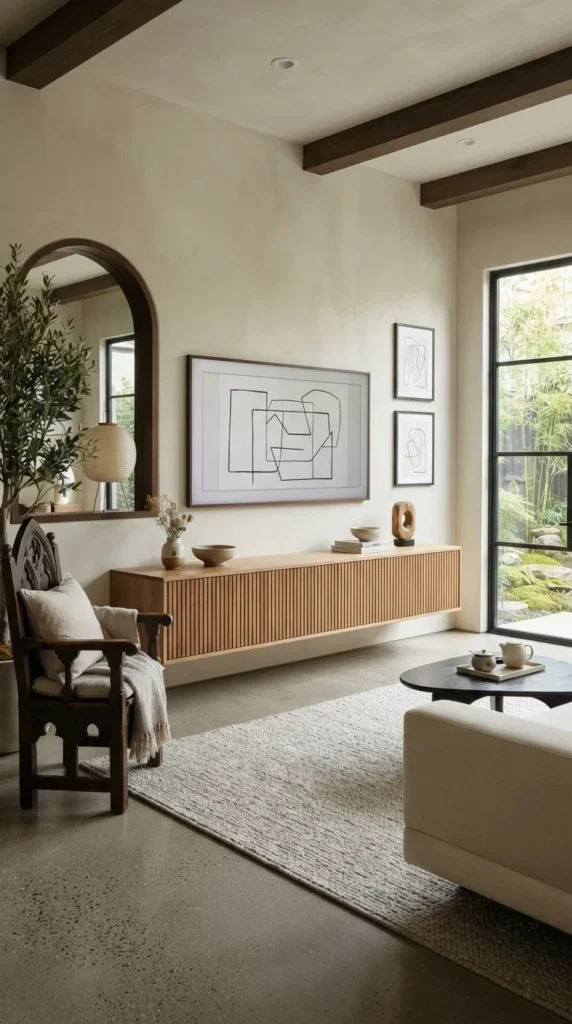
17. The Low-Slung Horizontal Media Credenza
Introduction
A low, floating or ground-level media console visually anchors the entertainment wall while hiding cables and electronics.
What This Idea Means
Keeping entertainment furniture horizontal, wide, and low prevents technology from dominating the living space and keeps eye lines open.
How to Make It
- Select an extra-wide, low-profile credenza (under 18 inches high) in white oak, ash, or walnut.
- Choose slatted, cane-webbed, or fabric-faced front doors that allow infrared remote signals and sound to pass through.
- Wall-mount the television flush with the wall (or use an art-frame television displaying minimalist sketches).
- Keep the credenza top mostly clear, styling only with a ceramic tray or a small branch vase off to one side.
Tips and Variations
- Pro Tip: Route all power outlets and cables directly behind the credenza for clean cord management.
- Variation: Wall-mount the entire console 6 inches off the floor to create a light, floating appearance with hidden under-cabinet lighting.
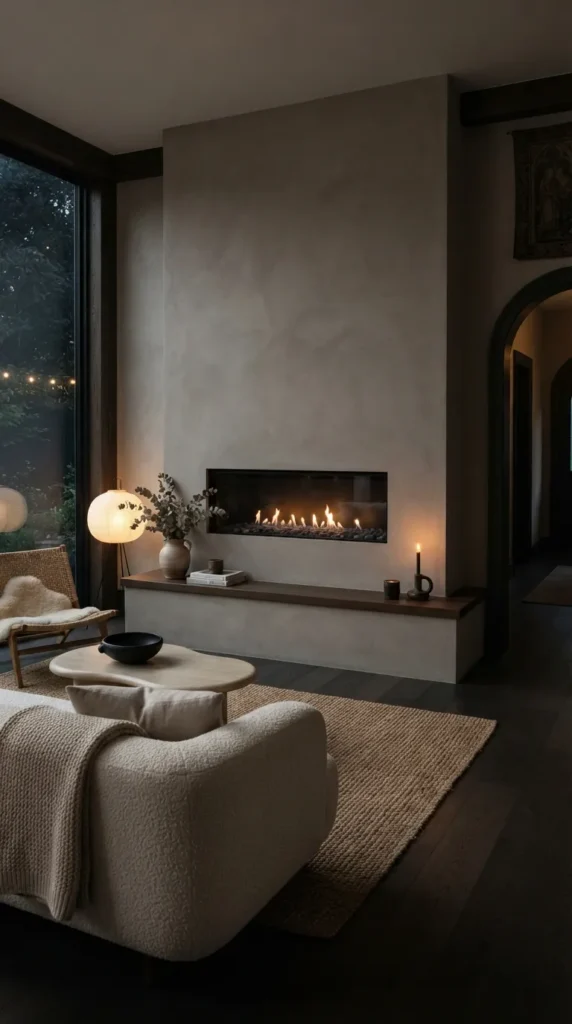
18. Minimalist Linear Fireplace with Clay Hearth
Introduction
A frameless linear fireplace set into a clay or microcement surround offers clean, functional warmth.
What This Idea Means
This setup combines Scandinavian fireplace culture (pejs) with Japanese earthen hearth traditions, creating a cozy focal point without traditional ornamental mantels.
How to Make It
- Install a modern, frameless linear electric, ethanol, or gas fireplace insert flush into an extended drywall bump-out.
- Finish the entire fireplace chimney breast in smooth Venetian plaster, roman clay, or earthen stucco.
- Build an extended, low-profile hearth bench using poured concrete, honed limestone, or thick oak timber.
- Keep the area above the fireplace unadorned to emphasize the flame and smooth texture.
Tips and Variations
- Pro Tip: Set up a clean firewood alcove nearby stacked with uniformly cut, debarked birch logs for a decorative, functional touch.
- Variation: Build an asymmetrical hearth bench that extends past the fireplace to double as a low seating bench.
19. Woven Cane and Rattan Accent Elements
Introduction
Woven cane and rattan accents introduce airy, lightweight texture and vintage warmth to modern layouts.
What This Idea Means
Cane weaving combines traditional Asian weaving techniques with classic Nordic cane-back furniture design, adding texture while keeping visual weight light.
How to Make It
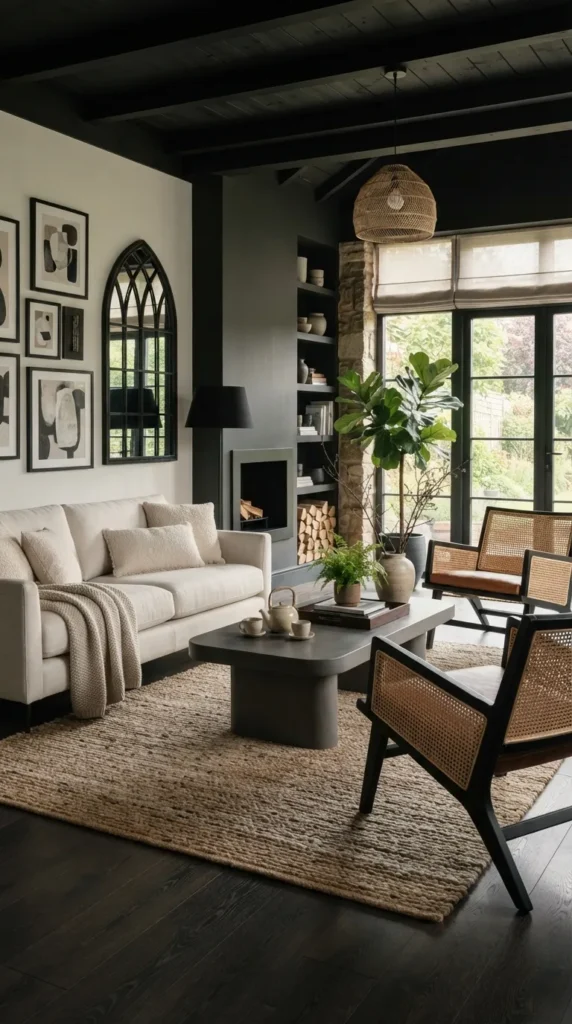
- Incorporate cane subtly: a pair of dining/accent chairs with woven backs, a sideboard with caned panels, or open-weave lighting.
- Balance the woven fiber with smooth, structured surfaces like light oak joinery, linen cushions, and honed stone.
- Select natural, unbleached rattan with light golden undertones.
- Avoid overusing cane; keep it to one or two accent elements per room.
Tips and Variations
- Pro Tip: Pair cane elements with dark accent frames (such as blackened timber) to lend the weave a crisp, modern outline.
- Variation: Use woven paper-cord accents instead of cane on bench tops or stools for a cleaner Scandinavian look.
20. Layered Ambient & Floor-Level Lighting
Introduction
Relying on low-level, warm floor lamps and indirect lighting creates a cozy, relaxing evening ambiance.
What This Idea Means
Both Scandinavian hygge and traditional Japanese home design prioritize soft, layered, low-glare pools of light over bright overhead illumination.
How to Make It
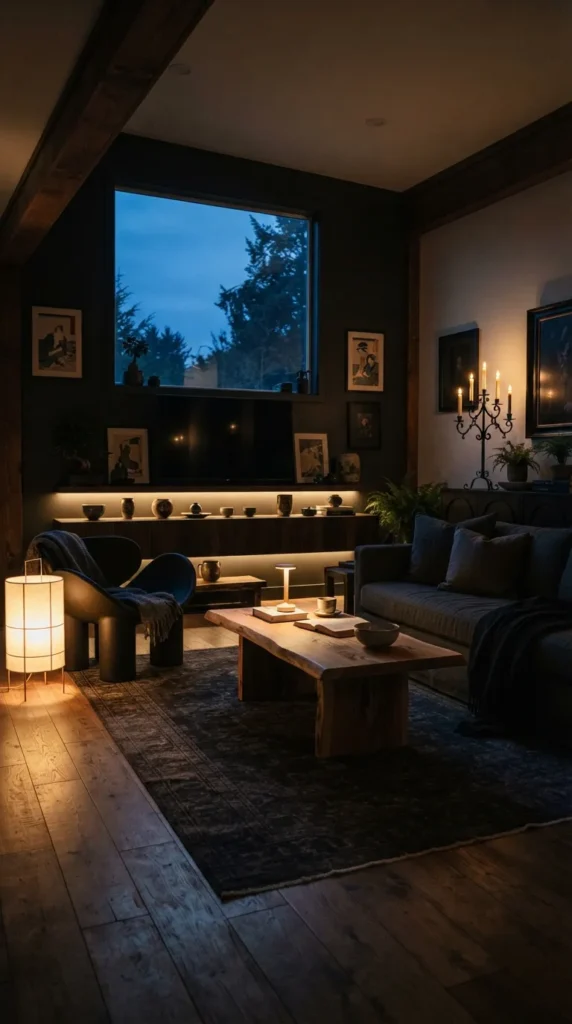
- Turn off central overhead lights in the evening in favor of multiple smaller light points.
- Place a low-slung, tripod paper or fabric floor lamp in an open corner.
- Install concealed warm LED strips (2700K or 2400K) under floating cabinets, inside niches, and behind slatted panels.
- Add a rechargeable, cordless mushroom-style lamp on your coffee table or side credenza for focused, portable warm lighting.
Tips and Variations
- Pro Tip: Use smart dimmer switches throughout the room to keep all ambient sources balanced at a low, warm level.
- Variation: Add a few minimalist ceramic tea-light holders with natural beeswax candles for real flame flicker.