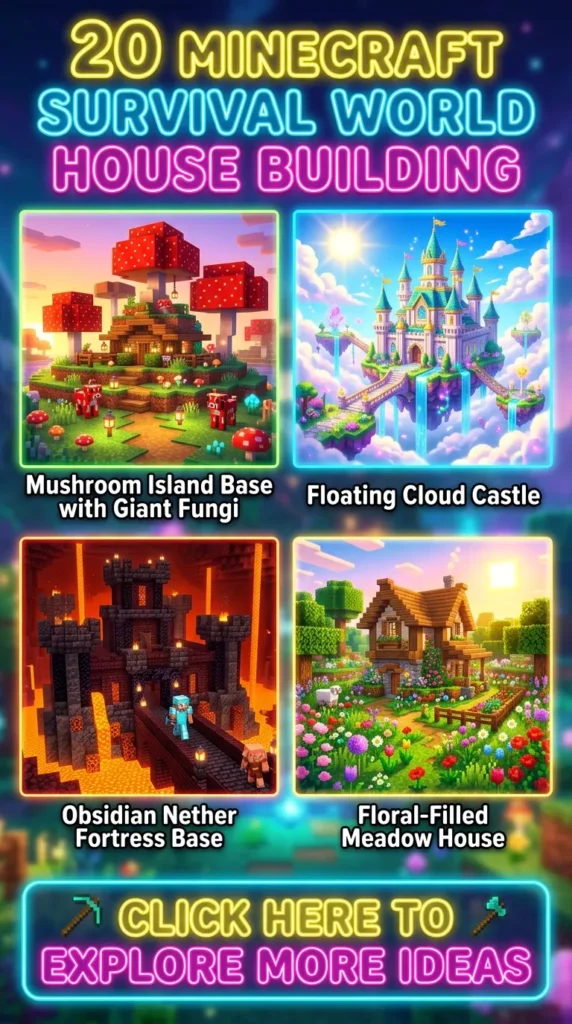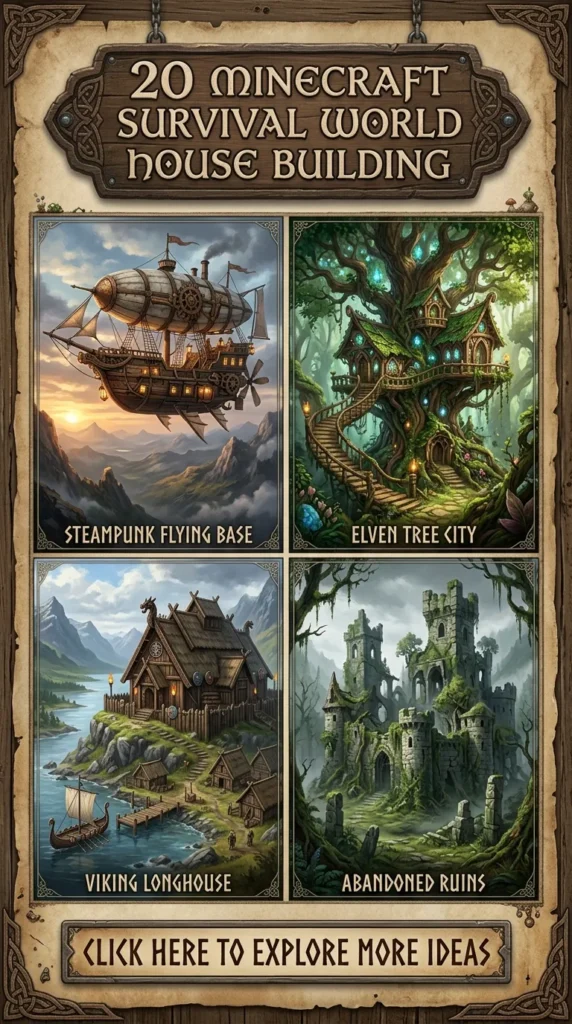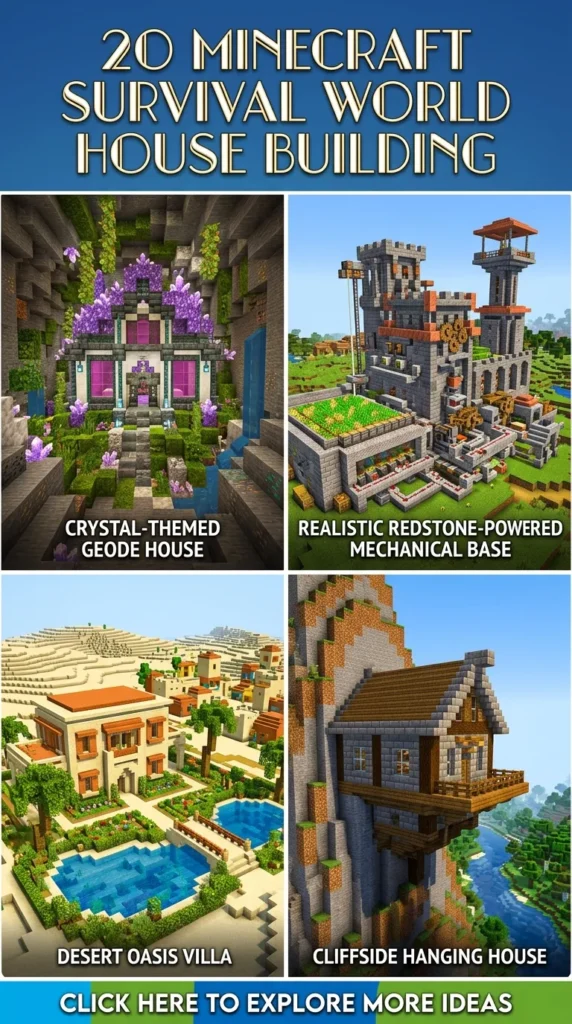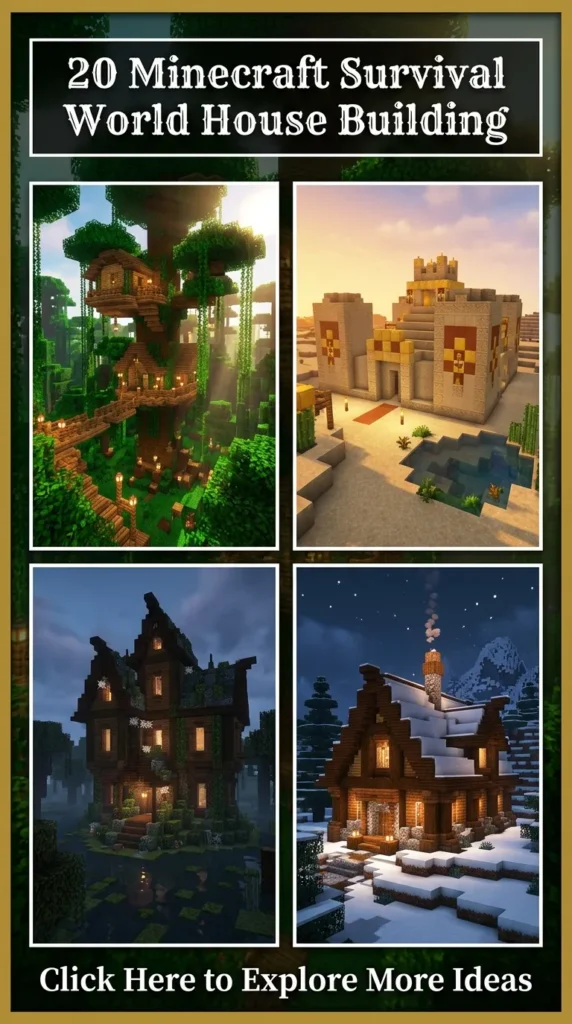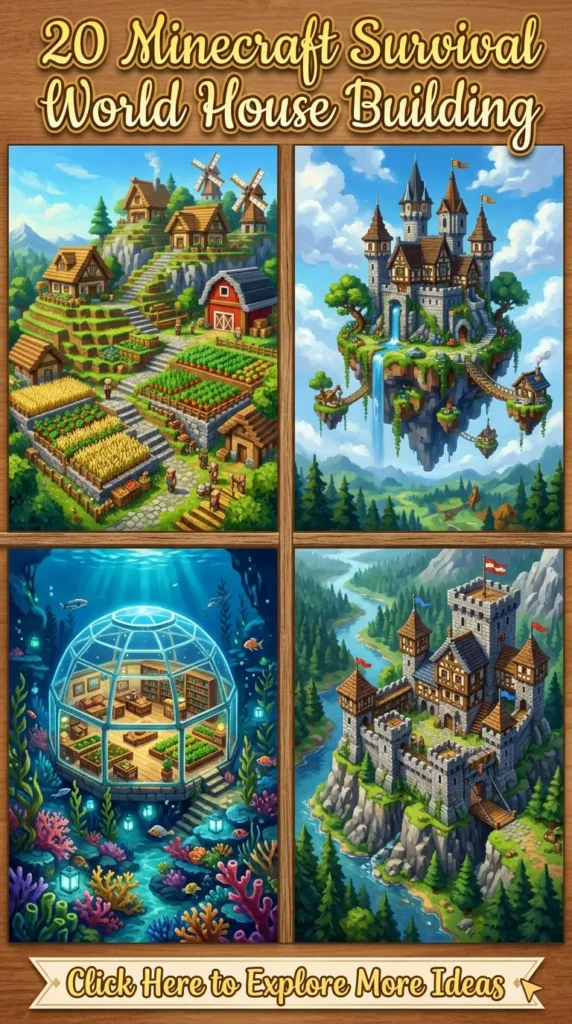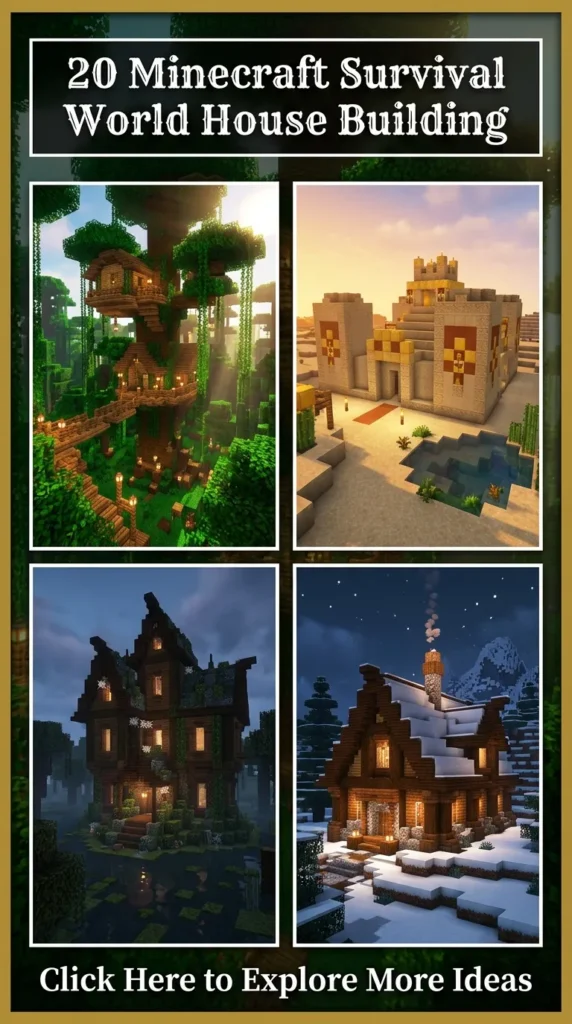
Building a house in a Minecraft survival world is about much more than just a safe box to sleep in to avoid phantoms and monsters. It is the anchor of your entire playthrough, a creative canvas, and a functional hub for your storage systems, enchantment rooms, and automated farms. However, balancing survival utility with breathtaking, Pinterest-worthy aesthetics can sometimes feel challenging. Whether you are launching a brand-new world or looking to upgrade your long-term base, this comprehensive guide features 20 unique, highly detailed survival house concepts designed to elevate your Minecraft world. Complete with material lists, step-by-step construction strategies, and functional design philosophies, these ideas combine ultimate survival efficiency with stunning architectural beauty.


1. Cliffside Cherry Blossom Starter Home
Introduction
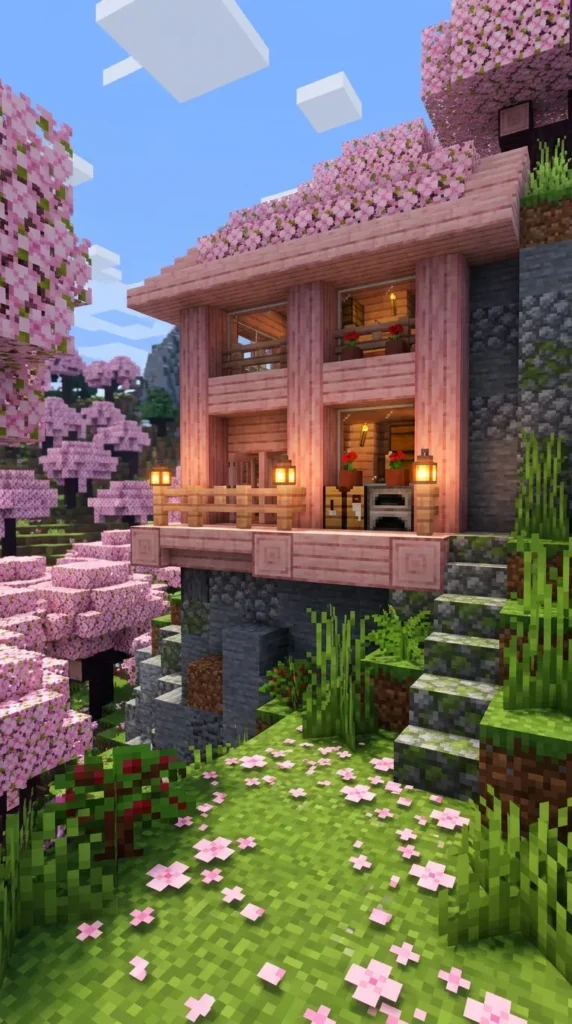
Perched gracefully against a steep mountain precipice, the cliffside cherry blossom starter home offers a picturesque blend of pink petals, warm wood, and safe elevation right from day one of your survival journey.
What This Idea Means
This design style prioritizes vertical efficiency and high-visibility positioning. By building directly into or against a cliff face, you save materials on exterior walls while gaining a dramatic vantage point over the surrounding biome.
Materials Needed
- Stripped cherry logs and cherry planks
- Spruce stairs and slabs
- Glass panes
- Pink petals and flowering azalea leaves
- Oak fence posts and lanterns
- Basic survival utilities (bed, crafting table, chests, furnace)
How to Make It
- Locate a scenic cherry grove or mountain cliffside with a flat stone face. Carve out a cozy 5×7 room directly into the stone.
- Frame the exterior entrance using vertical stripped cherry logs for corner pillars and spruce stairs for a classic overhanging roofline.
- Replace the front stone wall with large glass panes to maximize natural light and capture mountain views.
- Build a small outdoor balcony platform suspended by spruce fences and chains, lining the edges with pink petals and potted flowers.
Tips and Variations
Incorporate a hidden trapdoor ladder leading down into an underground storage cellar to keep your main living area clean and clutter-free.
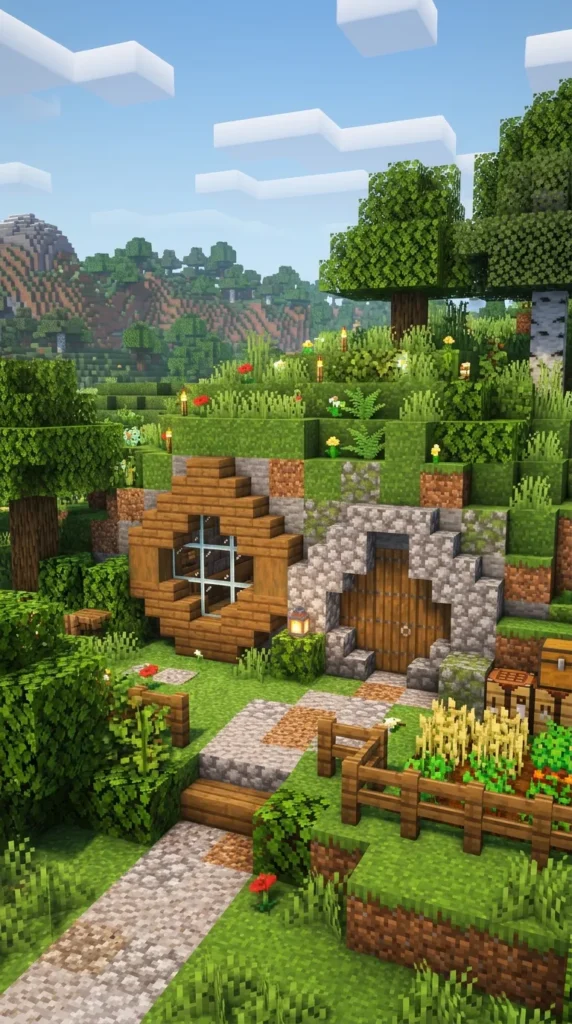
2. Underground Hobbit Hole Haven
Introduction
Snug, cozy, and seamlessly integrated into a rolling green hill, the underground hobbit hole combines whimsical circular architecture with expansive, multi-room subterranean luxury.
What This Idea Means
This style celebrates organic landscape integration and hazard-free survival living. Because the home is built into a hill, you are completely protected from projectile mobs while enjoying a charming, storybook exterior facade.
Materials Needed
- Oak wood planks and stripped oak logs
- Cobblestone and mossy cobblestone
- Glass blocks for round windows
- Grass blocks, ferns, and sweet berry bushes
- Trapdoors, lanterns, and bookshelving
How to Make It
- Find a smooth green hill and dig out a large semi-circular entrance archway lined with cobblestone and oak logs.
- Install a distinctive circular window frame using oak stairs arranged in a ring with glass blocks in the center.
- Excavate a spacious curved interior hallway that branches off into dedicated rooms: a bedroom, a potion brewing alcove, and a massive double chest storage vault.
- Cover the exterior sod roof thickly with grass blocks, bone-meal flowers, and tall grass so the house completely melts into the landscape.
Tips and Variations
Add an outdoor stone pathway winding up the hill and surround the heavy oak front door with glowing lanterns and flowering azalea bushes.
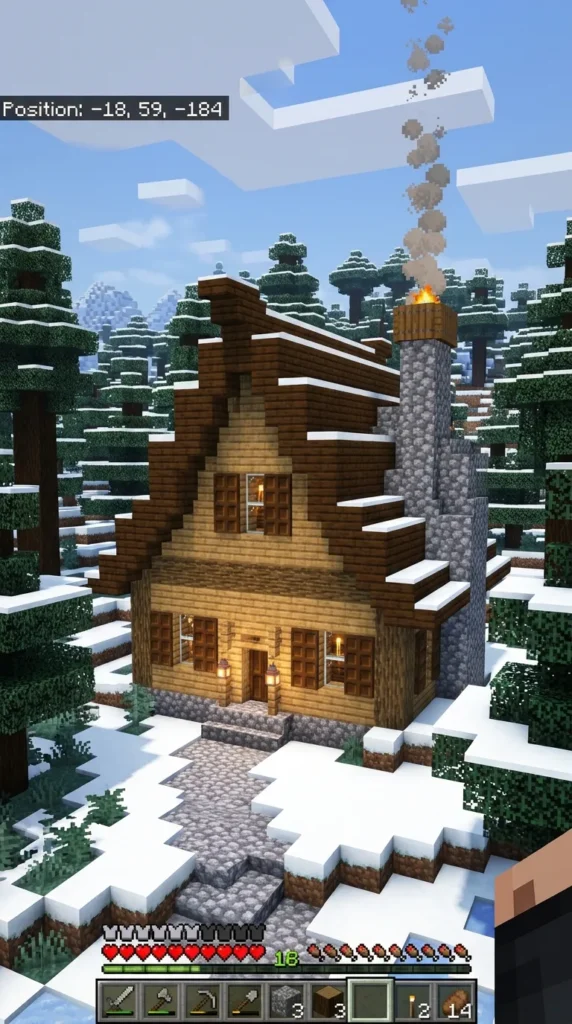
3. Cozy Spruce Taiga Log Cabin
Introduction
The quintessential survival wilderness retreat, the cozy spruce taiga log cabin features rugged timber walls, a steep snow-shedding roof, and a warm stone hearth chimney.
What This Idea Means
This design honors traditional survival crafting using locally abundant taiga materials. It creates a warm, rugged aesthetic that feels completely at home in snowy, pine-dense biomes.
Materials Needed
- Spruce logs, spruce planks, and spruce stairs
- Cobblestone and smooth stone
- Campfires and iron bars for the chimney
- Glass panes and dark oak doors
- Item frames and barrels for interior storage
How to Make It
- Mark out a sturdy 9×9 rectangular footprint in a taiga forest. Build the structural frame using vertical spruce logs at each corner.
- Fill in the walls using horizontal stripped spruce logs, leaving window openings framed with spruce stairs.
- Construct a steep A-frame roof using spruce stairs and slabs, extending the eaves outward by one block for architectural depth.
- Build an exterior cobblestone chimney up the side of the cabin, placing a lit campfire inside the top stone brick opening with trapdoors around it to simulate smoke.
Tips and Variations
Surround the cabin with sweet berry bushes and a wooden split-rail fence to create a charming woodland perimeter.
4. Medieval Timber-Framed Workshop House
Introduction
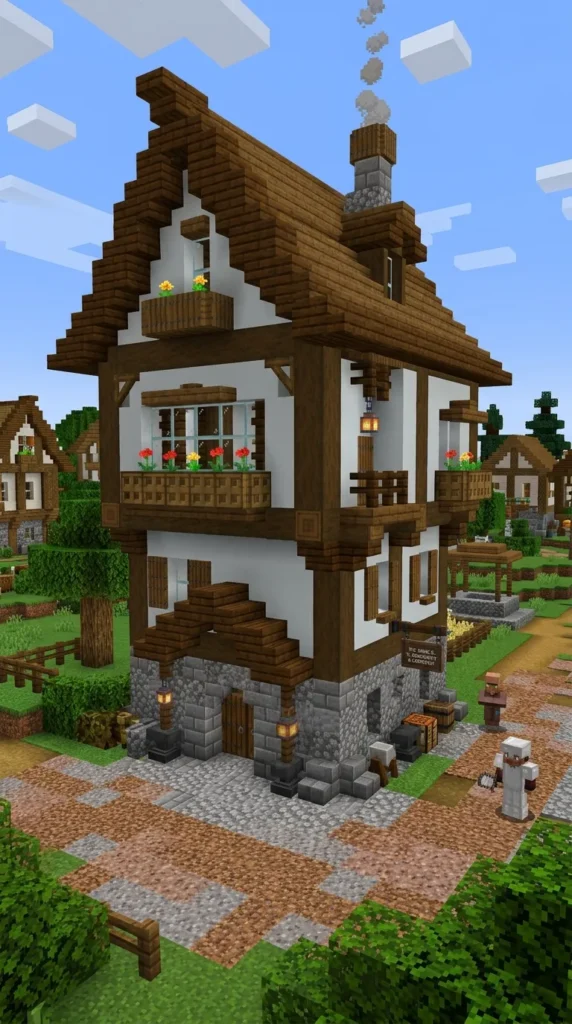
Steeped in historical fantasy charm, the medieval timber-framed workshop house features contrasting white plaster walls, dark wooden beams, and a bustling ground-floor crafting space.
What This Idea Means
This aesthetic emphasizes classic RPG village architecture, overhanging second stories, and vertical timber framing that gives buildings structural depth and historical weight.
Materials Needed
- Stripped dark oak logs for framing
- White concrete powder or diorite for plaster walls
- Cobblestone and stone brick foundations
- Spruce stairs and slabs for roofing
- Lanterns, grindstones, and smithing tables
How to Make It
- Lay down a sturdy cobblestone and stone brick foundation outline for an 8×12 rectangular house.
- Erect vertical and diagonal structural pillars using stripped dark oak logs at regular intervals.
- Infill the wall panels between the dark logs using white concrete powder to achieve the classic Tudor plaster look.
- Expand the second story outward by one block on all sides using dark oak framing, creating a classic medieval overhang. Top the build with a dark roof.
Tips and Variations
Place anvils, grindstones, and brewing stands on the ground floor to turn your house into a fully operational medieval blacksmith and artisan workshop.
5. Modern Glass & Concrete Hillside Villa
Introduction
Sleek, luxurious, and brilliantly lit, the modern glass and concrete hillside villa brings minimalist architectural luxury and panoramic views to your survival world.
What This Idea Means
This style rejects traditional rustic construction in favor of clean geometric lines, monochrome color palettes, expansive glass walls, and cantilevered upper floors.
Materials Needed
- White concrete and smooth quartz blocks
- Tinted glass and glass panes
- Gray concrete for structural pillars
- Sea lanterns or froglights for hidden floor lighting
- Dark oak or acacia wood accents
How to Make It
- Excavate a clean, tiered rectangular terrace into the side of a grassy mountain or coastal bluff.
- Build the structural skeleton using gray and white concrete blocks to form sharp, interlocking geometric boxes.
- Install massive floor-to-ceiling glass panes across the front facade to flood the interior with natural light and showcase your interior design.
- Add a flat cantilevered second-story overhang and a rooftop garden terrace accessible via an interior ladder or stairs.
Tips and Variations
Embed hidden light sources beneath gray carpets or quartz slabs flush with the floor to achieve a seamless, contemporary architectural lighting effect.
6. Swamp Stilt Water House
Introduction
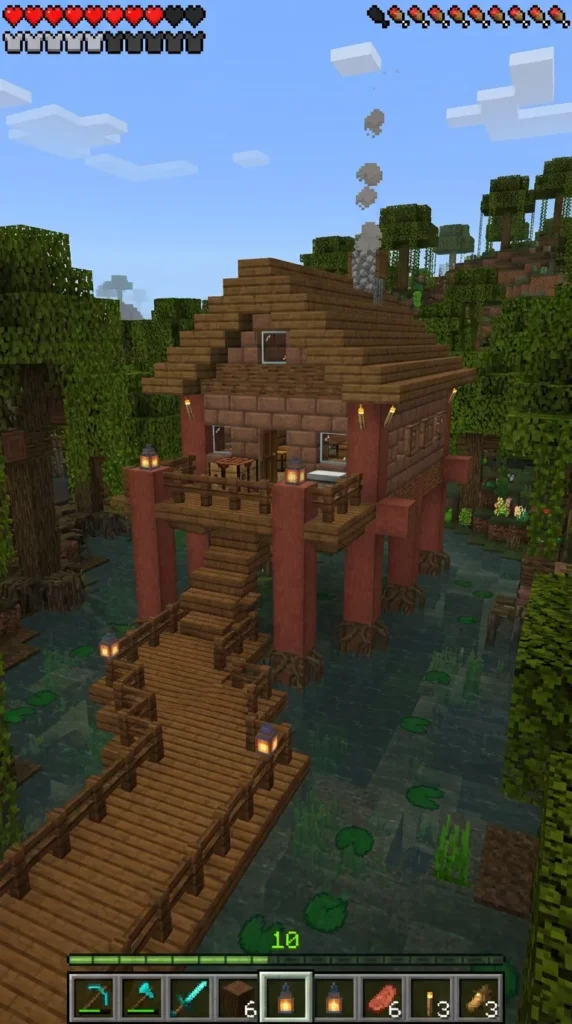
Elevated safely above murky waters and hostile drowning zombies, the swamp stilt water house is a breezy, rustic wetland dwelling connected by wooden boardwalks.
What This Idea Means
This design focuses on defensive positioning in water-heavy biomes and atmospheric, moody waterfront living surrounded by weeping willows and lily pads.
Materials Needed
- Mangrove wood logs, planks, and fences
- Mud bricks and packed mud
- Spruce stairs and slabs
- Vines, hanging moss, and lily pads
- Soul lanterns and chains
How to Make It
- Drive sturdy mangrove log pillar stilts deep into the shallow water bed of a swamp biome, raising the main floor at least 4 blocks above the water surface.
- Build a sprawling wooden platform floor using mangrove and oak planks surrounded by low fence railings.
- Construct a cozy one-room cabin on top of the platform using mud brick walls and a steeply pitched mangrove wood roof.
- Connect your stilt house to the mainland using a winding wooden boardwalk bridge supported by fence posts and chains.
Tips and Variations
Hang green-tinted soul lanterns from chains beneath the wooden platform to cast eerie, beautiful reflections across the swamp water at night.
7. Desert Sandstone Oasis Villa
Introduction
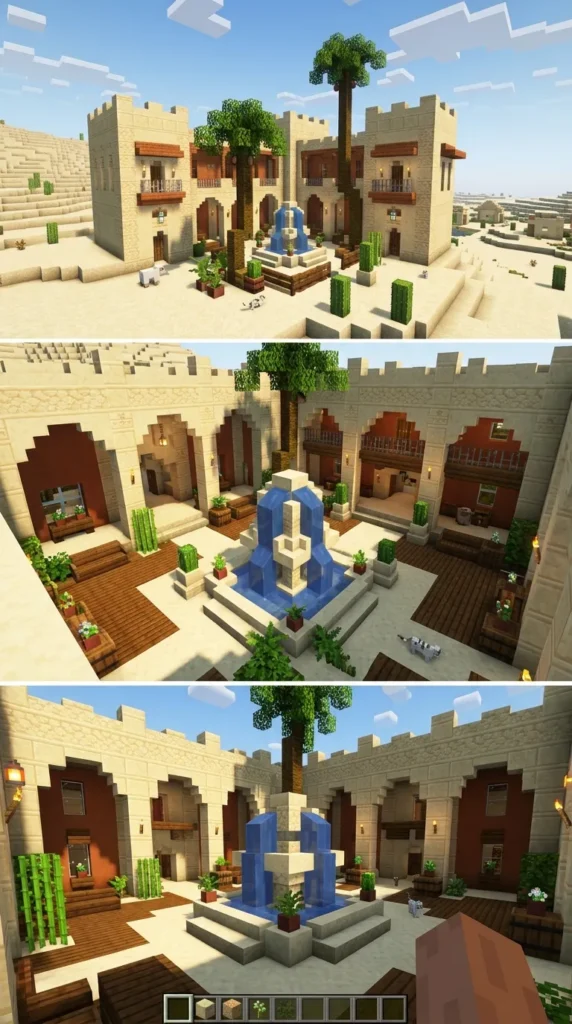
Built to withstand scorching heat, the desert sandstone oasis villa features intricate carved stone patterns, cooling shaded archways, and a refreshing internal courtyard water feature.
What This Idea Means
This aesthetic celebrates Middle Eastern and Southwestern architectural traditions, using warm earth-toned sandstone, geometric cut stone blocks, and cooling water elements.
Materials Needed
- Smooth sandstone, cut sandstone, and chiseled sandstone
- Orange and yellow terracotta blocks
- Acacia wood logs and trapdoors
- Water buckets, lily pads, and palm trees (jungle logs + acacia leaves)
- Glazed terracotta tiles
How to Make It
- Establish a large square perimeter using smooth sandstone and cut sandstone blocks in a desert biome.
- Build tall walls featuring recessed arched entryways framed by sandstone stairs and slabs.
- Leave the center of the villa open as an interior courtyard featuring a sparkling water fountain surrounded by palm trees and clay pots.
- Cap the surrounding rooms with flat flat-roof terraces bordered by sandstone walls and shaded by acacia wood pergolas.
Tips and Variations
Incorporate colorful glazed terracotta floor patterns inside the rooms to add vibrant geometric rugs embedded directly into the stone floor.




8. Dark Academia Gothic Library Cottage
Introduction
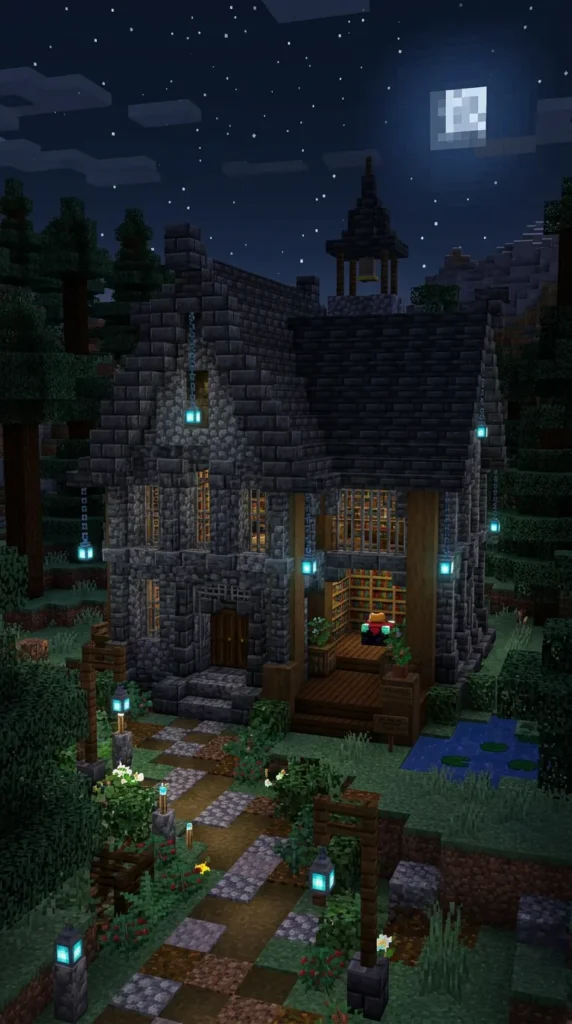
Moody, scholarly, and wonderfully atmospheric, the dark academia gothic library cottage is packed with towering bookshelves, deepslate stonework, and mysterious study nooks.
What This Idea Means
This design embraces gothic architectural motifs, deep desaturated color palettes, ancient stone textures, and a cozy intellectual sanctuary vibe.
Materials Needed
- Cobbled deepslate, polished deepslate, and deepslate bricks
- Stripped dark oak logs and bookshelves
- Red bricks and iron bars
- Soul lanterns and lecterns
- Tinted glass windows
How to Make It
- Build a tall, narrow rectangular cottage using heavy cobbled deepslate and polished deepslate blocks for an ancient, weathered castle feel.
- Construct steeply pitched gothic rooflines using deepslate tile stairs, adding pointed dormer windows framed with iron bars.
- Fill the interior walls from floor to ceiling with double-stacked bookshelves, placing a crafting table and enchanting setup in the center.
- Hang soul lanterns from iron chains mounted to dark oak beams across the high vaulted ceiling.
Tips and Variations
Add an outdoor reading garden enclosed by stone brick walls, complete with a bubbling water fountain and creeping green ivy.
9. Jungle Treehouse Canopy Base
Introduction
Soaring high above the forest floor in the arms of a giant jungle tree, this canopy base offers unmatched safety from land mobs and breathtaking bird’s-eye jungle views.
What This Idea Means
This style champions verticality, arboreal integration, and adventurous exploration, turning a massive jungle tree into a multi-tiered living eco-system.
Materials Needed
- Jungle wood logs, planks, and stairs
- Vines, cocoa beans, and hanging moss
- Chains, ladders, and trapdoors
- Fences and gate structures
- Campfires for smoke signals
How to Make It
- Find a towering jungle tree with a thick, straight trunk. Clear away lower branches to keep the tree looking clean and purposeful.
- Build a spiral wooden staircase or trapdoor ladder winding securely up the outside of the trunk to the upper canopy level.
- Construct expansive wooden platforms branching out from the main trunk at different heights, supporting them with diagonal jungle log struts.
- Build cozy living huts on each platform using jungle planks and fences, connecting them with suspended rope bridges made of fences and chains.
Tips and Variations
Install a water elevator chute disguised inside a hollowed-out tree trunk for instant, lightning-fast travel between the ground floor and the high canopy base.
10. Snowy Mountain Alpine Chalet
Introduction
Nestled against towering snow-capped peaks, the snowy mountain alpine chalet is a warm, inviting winter lodge featuring heavy timber framing and massive glass viewing gables.
What This Idea Means
This design celebrates cozy survival resilience against harsh winter environments, combining stark white snow contrast with rich warm wood tones and glowing interior hearths.
Materials Needed
- Spruce logs, spruce planks, and spruce stairs
- Snow blocks and snow layers
- Glass panes and large glass blocks
- Stone bricks and campfires
- Lanterns and armor stands
How to Make It
- Clear a snowy slope and lay down a sturdy foundation of stone bricks and spruce logs to elevate the cabin above snow drifts.
- Build the main walls using vertical spruce log pillars and horizontal planks, leaving large triangular gable windows at the front.
- Construct a steep, heavy-sloped roof using spruce stairs, topping the roof surfaces with thick snow blocks and snow layers to simulate accumulated winter snowfall.
- Build a grand stone fireplace inside that extends up through the roof, venting smoke from a roaring campfire.
Tips and Variations
Add icicles hanging from the roof eaves using end rods and white glass panes to enhance the freezing winter atmosphere.
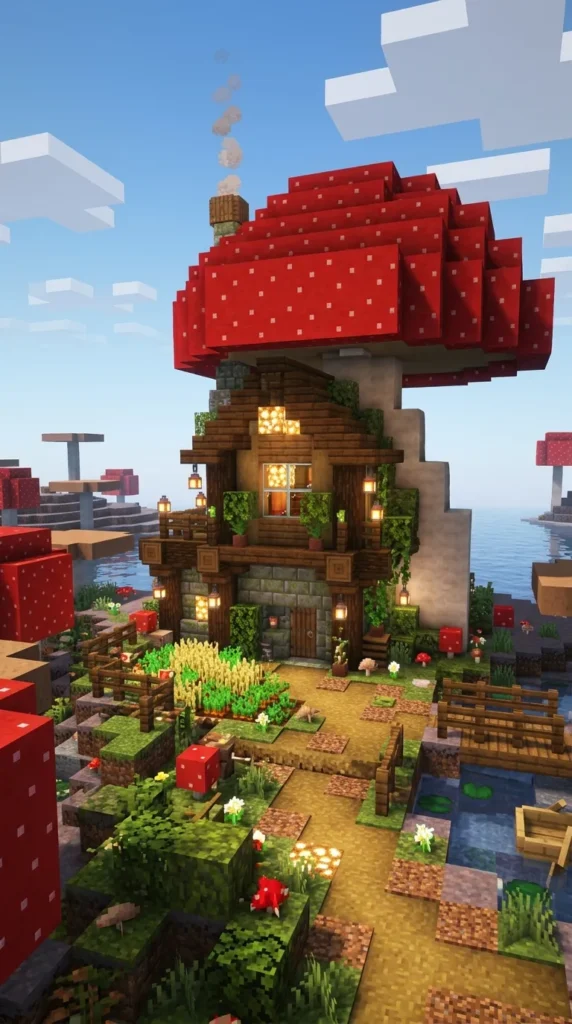
11. Mushroom Island Fantasy Mycelium Cottage
Introduction
Whimsical, colourful, and entirely safe from hostile mob spawns, the mushroom island fantasy cottage turns a giant red mushroom into a magical underground and surface dwelling.
What This Idea Means
This aesthetic celebrates untamed fantasy and vibrant color palettes, utilizing natural giant fungi as primary architectural structures in a peaceful mob-free biome.
Materials Needed
- Giant red mushroom blocks and brown mushroom stems
- Mycelium blocks and moss blocks
- Smooth quartz and white concrete for interior walls
- Glow lichen and shroomlights
- Nether wart blocks and pink petals
How to Make It
- Travel to a rare Mushroom Field biome and locate or grow a giant red mushroom using bone meal on a small mushroom.
- Hollow out the giant red cap and stem to form the upper shell of your cozy fantasy home.
- Build a circular living interior inside the hollow stem using smooth quartz walls, integrating curved staircases and barrel storage units.
- Surround the base with a lush garden of mycelium, moss carpets, and smaller glowing mushrooms.
Tips and Variations
Hide shroomlight blocks inside the red mushroom cap ceiling to cast a soft, magical pink ambient glow throughout the entire interior.
12. Steampunk Copper & Iron Gear House
Introduction
Mechanical, industrial, and inventive, the steampunk copper house features weathering copper plates, exposed piping, and a prominent mechanical gear aesthetic.
What This Idea Means
This style merges industrial engineering with retro-futuristic Victorian design, utilizing metallic textures, contrasting oxidation gradients, and mechanical apparatuses.
Materials Needed
- Cut copper blocks (various oxidation stages)
- Iron blocks, iron bars, and chains
- Stripped dark oak logs
- Redstone lamps and repeaters for decorative machinery
- Campfires and stone brick chimneys
How to Make It
- Build a robust rectangular workshop base using dark oak timber framing filled with cut copper blocks.
- Run iron bars, chains, and end rods across the exterior walls to simulate overhead steam pipes and industrial wiring.
- Construct a prominent rooftop observatory dome using weathered turquoise copper blocks and tinted glass panes.
- Install redstone lamps connected to levers on the exterior to serve as functional industrial wall sconces and warning lights.
Tips and Variations
Allow some copper blocks to weather naturally while keeping others waxed at different oxidation stages to create a realistic aged-metal gradient.
13. Badlands Mesa Red Terracotta Fortress
Introduction
Strikingly vibrant and deeply grounded in earthy red tones, the badlands mesa fortress uses layers of colored terracotta to create an impenetrable desert canyon stronghold.
What This Idea Means
This design honors monumental earth architecture, canyon layering, and bold, warm color harmonies that stand out brilliantly against golden desert sands.
Materials Needed
- White, orange, yellow, and red terracotta blocks
- Dark oak logs and fences
- Cobblestone and smooth basalt
- Lanterns and armor stands
- Cactus plants and dead bushes
How to Make It
- Carve a multi-level dwelling directly into the side of a towering red terracotta mesa mountain.
- Build exterior fortification walls using alternating horizontal bands of red, orange, and white terracotta to echo the natural strata of the badlands biome.
- Add overhanging dark oak balconies and viewing platforms supported by heavy log pillars and fences.
- Frame doorways and window openings with smooth basalt and dark oak trapdoors for high-contrast industrial detailing.
Tips and Variations
Create a rooftop cactus garden and watchtower on the highest tier of the mesa to spot approaching phantoms and pillagers from miles away.
14. Mangrove Root Tidal Survival Base
Introduction
Embracing the tangled, organic beauty of mangrove swamps, this tidal survival base weaves its rooms directly through massive, natural mangrove root networks.
What This Idea Means
This aesthetic highlights biomimicry and organic architecture, working with complex natural root shapes rather than clearing them away to build a traditional box house.
Materials Needed
- Mangrove roots, mangrove logs, and mangrove planks
- Mud bricks and packed mud
- Vines, hanging moss, and lily pads
- Chains and lanterns
- Trapdoors and barrels
How to Make It
- Find a dense cluster of natural mangrove roots along a tidal riverbank or swamp edge.
- Carve out internal living spaces directly inside and underneath the sprawling root arches without destroying the exterior silhouette.
- Build elevated wooden pathways and rooms winding through the upper root branches using mangrove planks and slabs.
- Light up the dark, shadowy root interior using strategically placed lanterns hung from chains.
Tips and Variations
Keep frogs in small fenced ponds right beneath your root base to enjoy ambient croaking sounds and collect froglights.

15. Coastal Cliffside Lighthouse Keeper’s Cottage
Introduction
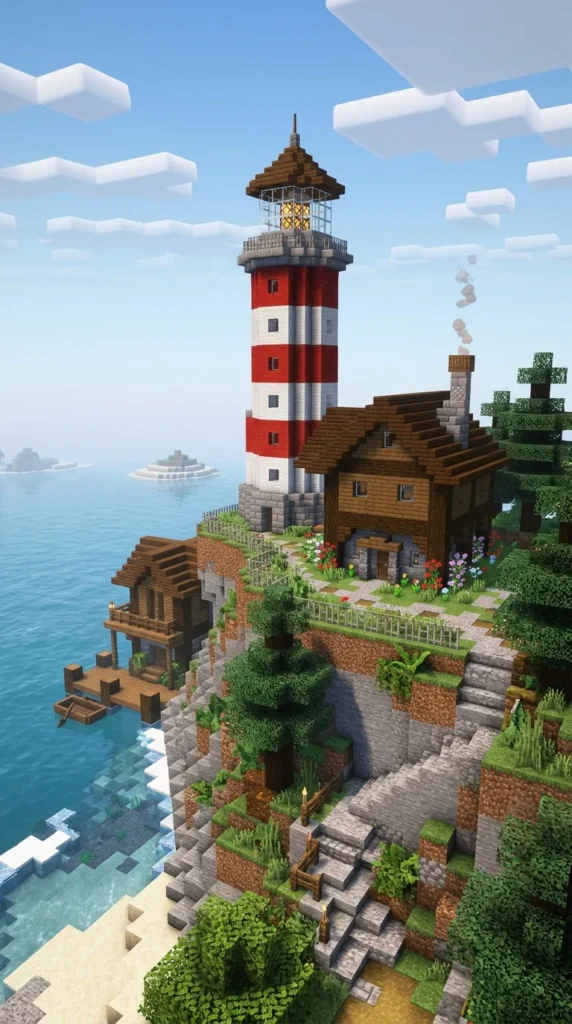
Guiding ships safely home across the ocean waves, the coastal cliffside lighthouse keeper’s cottage pairs a cozy seaside home with a towering, beacon-topped stone tower.
What This Idea Means
This design combines maritime romance with practical high-elevation utility, serving as a functional navigational landmark for your entire survival world map.
Materials Needed
- Stone bricks, cracked stone bricks, and cobblestone
- Smooth quartz and red concrete for the lighthouse tower
- Spruce wood planks and stairs for the cottage
- Iron bars and glass panes
- An end crystal or beacon block for the lighthouse top
How to Make It
- Build a cozy L-shaped seaside cottage against a coastal cliff edge using spruce planks and stone brick foundations.
- Directly adjacent to the cottage, construct a tall, circular stone brick and red concrete lighthouse tower that tapers slightly as it rises.
- Spiral a staircase inside the tower leading up to the glass observation deck at the summit.
- Install a bright light source or end crystal at the very top of the lighthouse so it shines brightly across the ocean at night.
Tips and Variations
Add a wooden boat dock at the base of the cliff connected to your cottage via a stone staircase carved directly into the cliffside rock.
16. Lush Cave Underground Geode House
Introduction
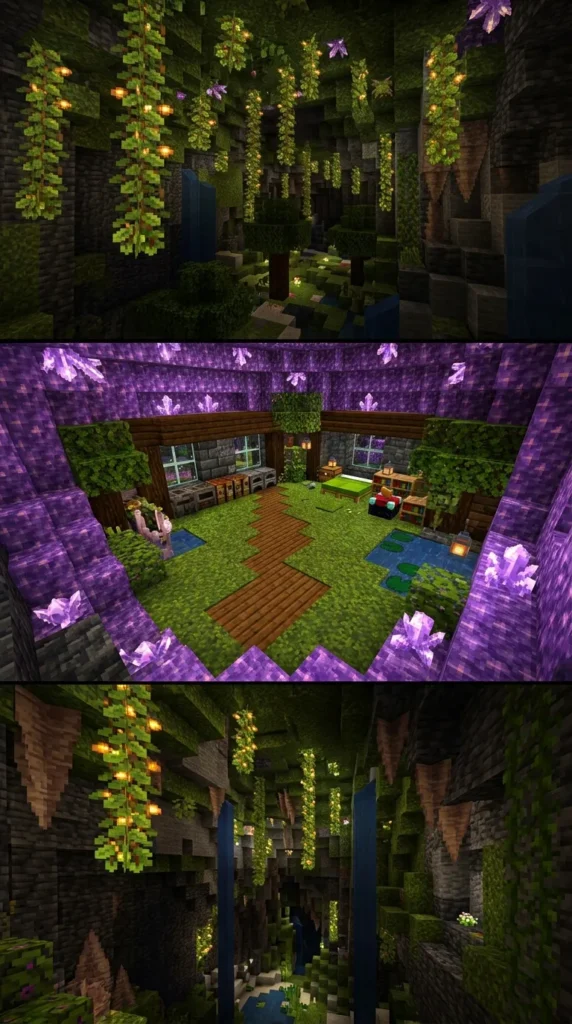
Hidden deep beneath the earth inside a breathtaking glowberry-filled lush cave, this underground geode house offers an enchanted subterranean sanctuary.
What This Idea Means
This style celebrates subterranean wonder, bioluminescent natural lighting, and cozy underground cave habitation sheltered from surface dangers.
Materials Needed
- Amethyst blocks and smooth basalt
- Moss blocks, moss carpets, and spore blossoms
- Glow berries, vines, and azalea leaves
- Stripped oak logs and bookshelving
- Smooth stone and cobblestone
How to Make It
- Locate a vibrant Lush Cave underground and clear out a pocket inside a massive amethyst geode shell or moss cavern.
- Build a cozy wooden cabin structure inside the cavern using stripped oak logs and planks that contrast against the purple amethyst crystals.
- Hang glow berries and spore blossoms from the cave ceiling above your house to create a stunning natural green-and-pink particle canopy.
- Lay down lush moss carpet flooring and set up your enchantment table and brewing stands inside the glowing cavern alcove.
Tips and Variations
Incorporate sparkling amethyst clusters directly into your interior walls as natural decorative wall sconces and gems.
17. Nether-Inspired Blackstone Outpost Base
Introduction
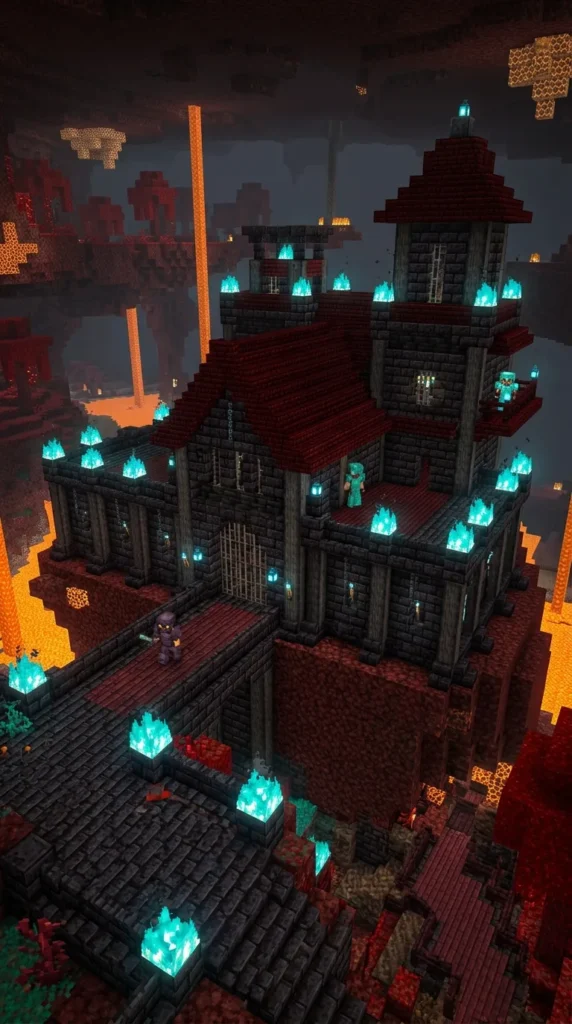
Dark, intimidating, and impressively fortified, the Nether-inspired blackstone outpost brings hellish fortress aesthetics to an overworld base while offering maximum mob defense.
What This Idea Means
This aesthetic prioritizes dark fortress durability, high-contrast crimson accents, and formidable defensive architecture that looks powerful in any biome.
Materials Needed
- Blackstone, polished blackstone, and blackstone bricks
- Nether bricks and red nether bricks
- Gilded blackstone and crying obsidian
- Soul campfires and soul lanterns
- Iron bars and chains
How to Make It
- Establish a commanding rectangular footprint on a remote survival hill or rugged badlands biome.
- Construct impenetrable defensive walls using polished blackstone bricks and rugged blackstone blocks.
- Build a formidable watchtower topped with red nether brick roofing and hanging iron chains.
- Illuminate the dark stone fortress using glowing soul campfires and soul lanterns that cast an eerie blue glow.
Tips and Variations
Incorporate crying obsidian blocks near your main doorway to add mysterious, weeping purple crystal accents to the dark stone walls.
18. Windmill Farmhouse Agricultural Base
Introduction
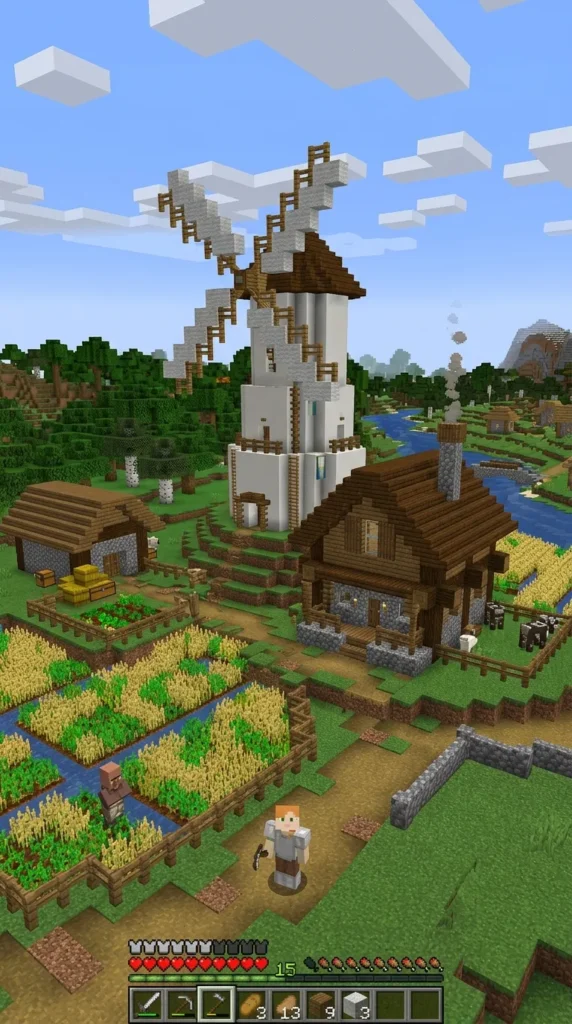
The ultimate farming homestead, the windmill farmhouse features a working architectural grain windmill towering above rolling wheat fields and cozy animal pens.
What This Idea Means
This design honors pastoral heritage, agricultural productivity, and classic rural architecture where form and farming function unite seamlessly.
Materials Needed
- White concrete or wool for the windmill tower
- Stripped oak logs and oak planks
- Hay bales, wheat crops, and fence enclosures
- Smooth stone and spruce stairs
- Copper or wool windmill sails
How to Make It
- Build a tall, cylindrical or octagonal tower using white concrete powder to form the main grain mill structure.
- Construct massive diagonal windmill sails on the front facade using stripped spruce logs and white wool or smooth stone slabs.
- Attach a cozy two-story farmhouse adjacent to the windmill base featuring a red or dark wooden roof and stone foundation.
- Surround the homestead with extensive fenced wheat fields, pumpkin patches, and animal pens for cows, sheep, and chickens.
Tips and Variations
Use water streams and hopper systems beneath your wheat fields to automate your crop harvesting directly into storage chests inside the farmhouse.
19. Deep Dark Warden-Themed Monolith Base
Introduction
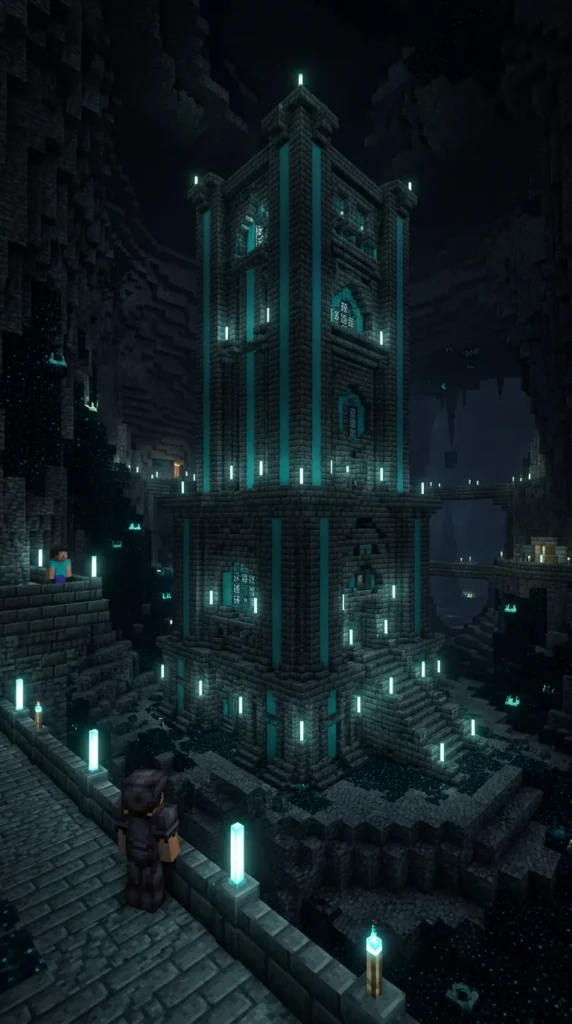
Mysterious, ominous, and brilliantly high-tech, the deep dark monolith base features sculk-inspired block palettes, reinforced deepslate, and an aura of ancient mystery.
What This Idea Means
This avant-garde survival base embraces the creepy, atmospheric beauty of the Deep Dark biome, utilizing dark textured blocks and glowing turquoise accents.
Materials Needed
- Reinforced deepslate or deepslate bricks
- Sculk blocks, sculk catalysts, and sculk sensors (decorative)
- Cyan terracotta and tinted glass
- End rods and iron blocks
- Soul lanterns
How to Make It
- Erect a striking, monolithic rectangular tower using deepslate bricks and dark textured blocks for a brutalist, imposing silhouette.
- Infill accent stripes along the monolith facade using cyan terracotta and glowing end rods to mimic sculk bioluminescence.
- Build a high-tech interior featuring automated sorting systems, enchantment setups, and portal rooms hidden behind iron doors.
- Surround the base perimeter with soul lanterns and deepslate walls to maintain a moody, secure atmosphere.
Tips and Variations
Incorporate concealed redstone lamps activated by daylight sensors to make your monolith base glow with an eerie cyan aura every time night falls in your world.
20. Floating Island Cloud Sanctum House
Introduction
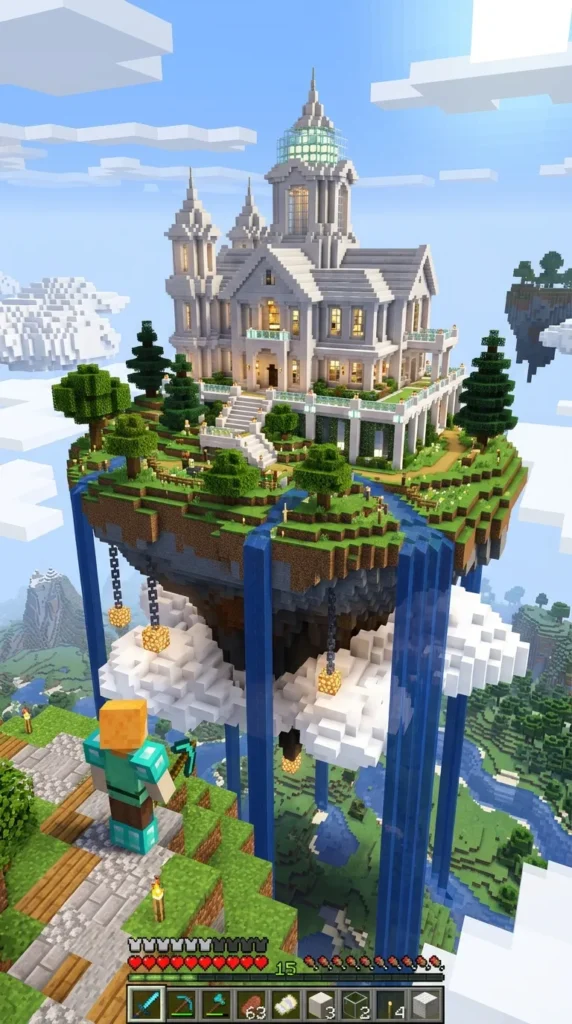
Soaring high in the clouds far above the terrain, the floating island cloud sanctum house is an ethereal aerial retreat accessible only via elytra flight or water elevator.
What This Idea Means
This dreamlike design rejects earthly ground placement entirely, creating a majestic floating island ecosystem complete with cascading waterfalls and hanging gardens.
Materials Needed
- Grass blocks, dirt, and stone for the floating island mass
- Quartz blocks, white concrete, and smooth stone
- Flowering azalea leaves, vines, and weeping vines
- Water buckets for cascading waterfalls
- Beacons and end rods
How to Make It
- Build a massive organic rock and grass landmass high up in the sky (Y-level 150+) using dirt and stone blocks, letting the bottom taper into a rugged floating island shape.
- Construct a pristine white quartz and glass sanctum house right in the center of the floating island meadow.
- Let water source blocks overflow from the edges of the island to create picturesque waterfalls cascading down into the clouds below.
- Plant weeping vines and lush hanging gardens that dangle freely from the underside of the floating island mass.