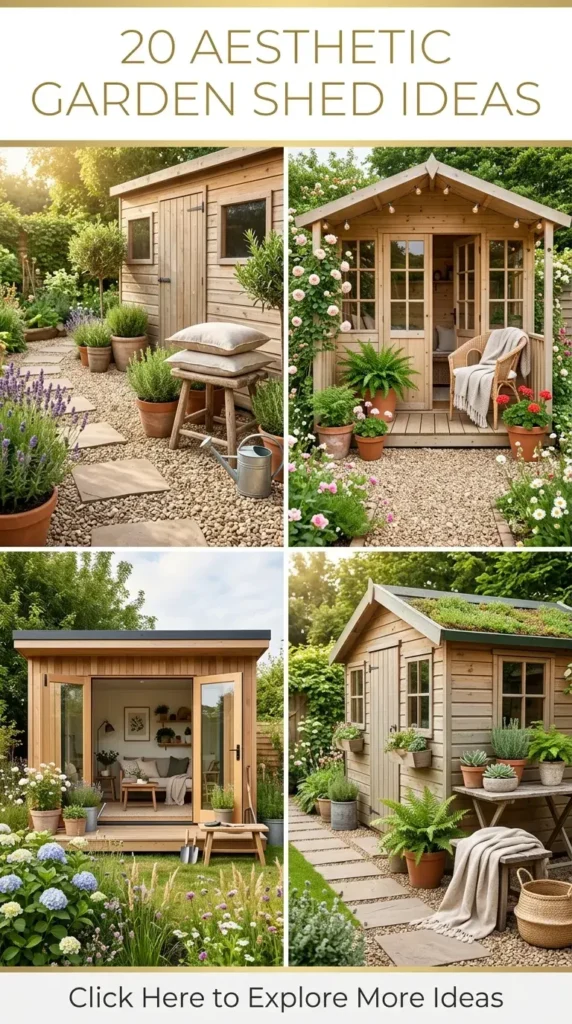
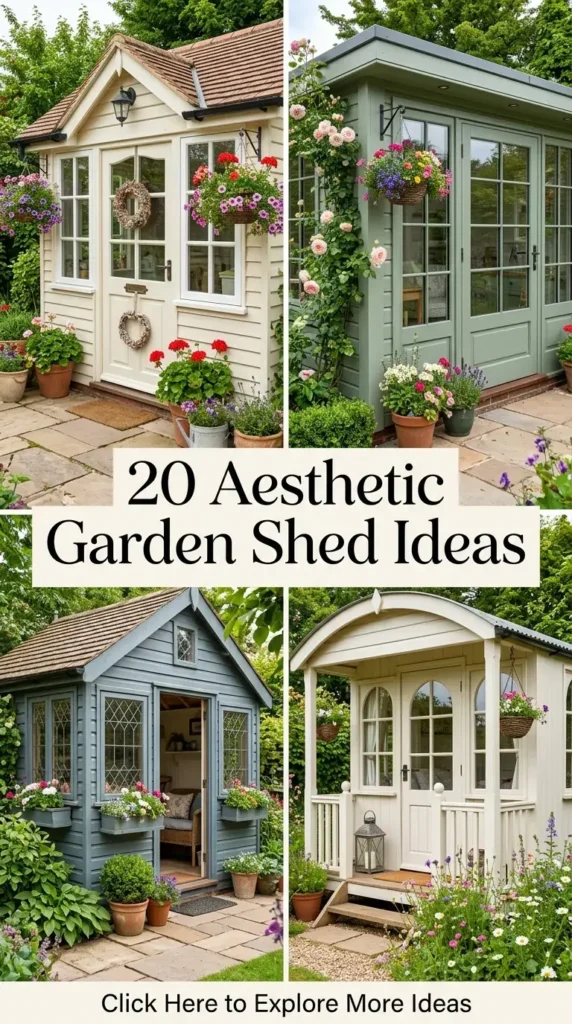
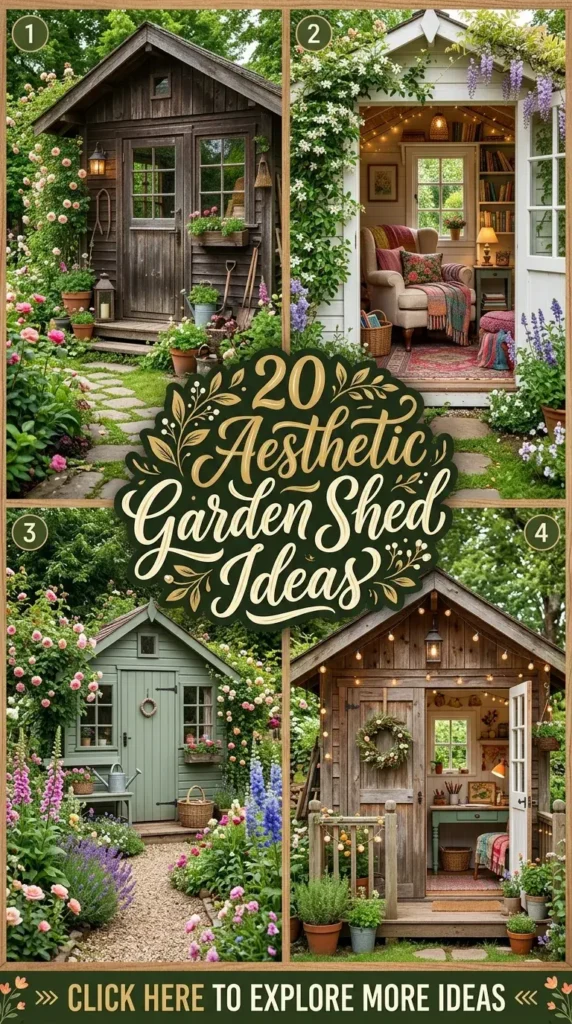
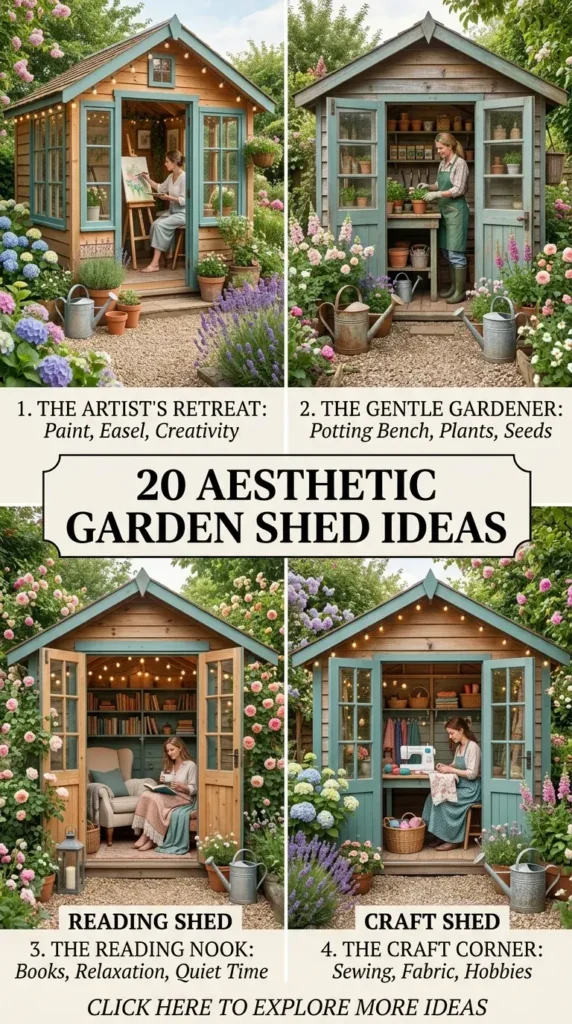
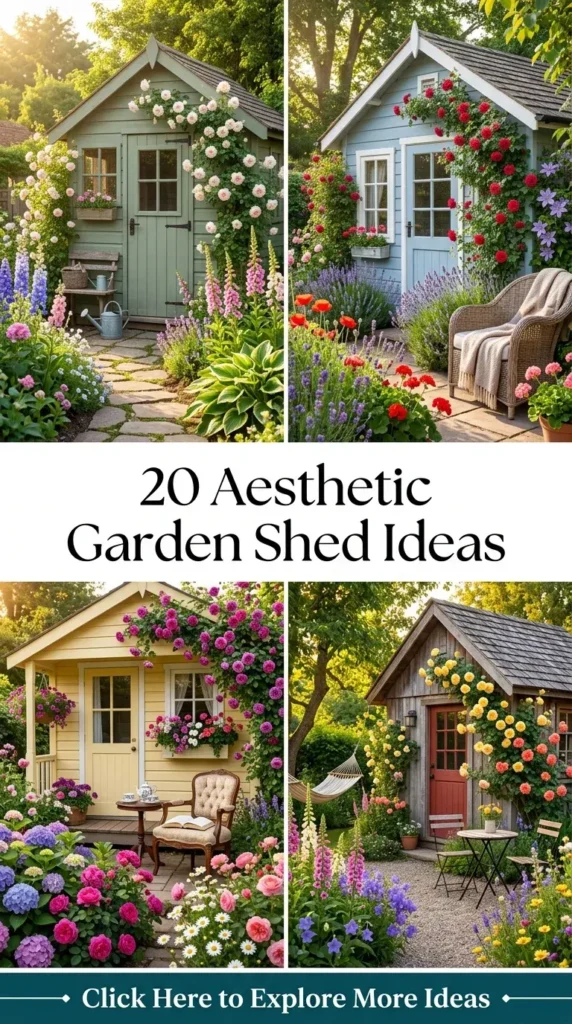
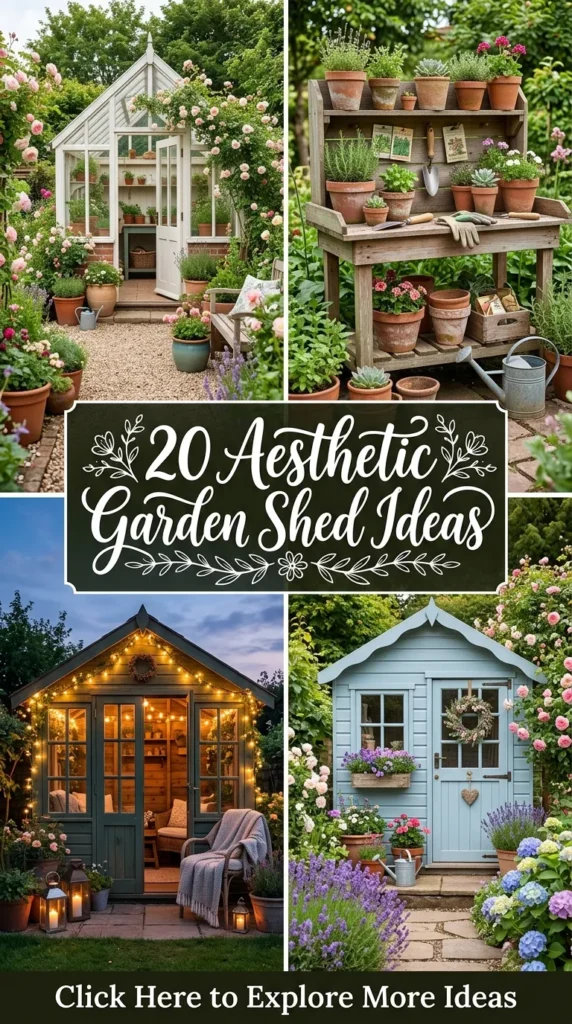
20 Aesthetic Garden Shed Ideas
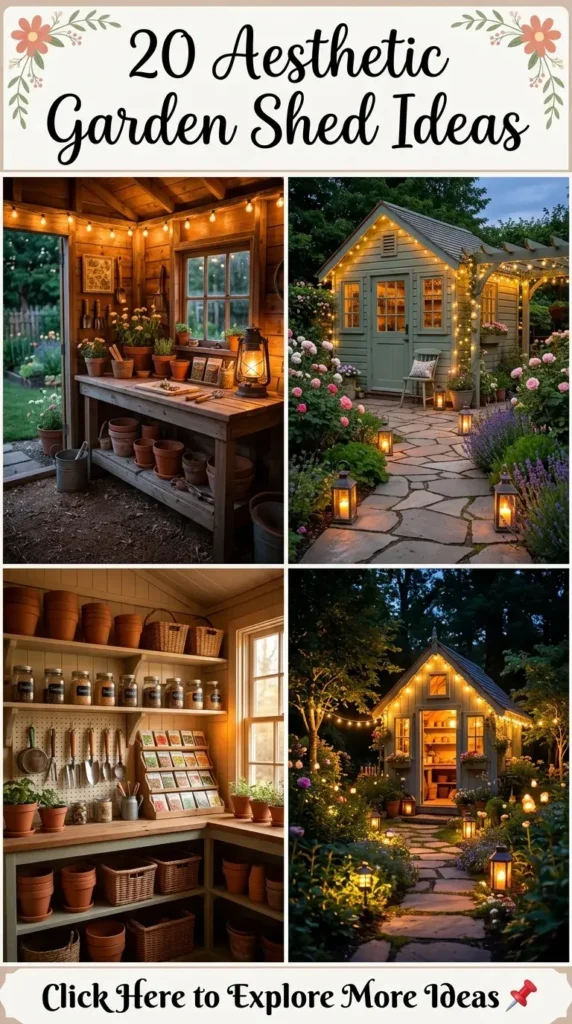
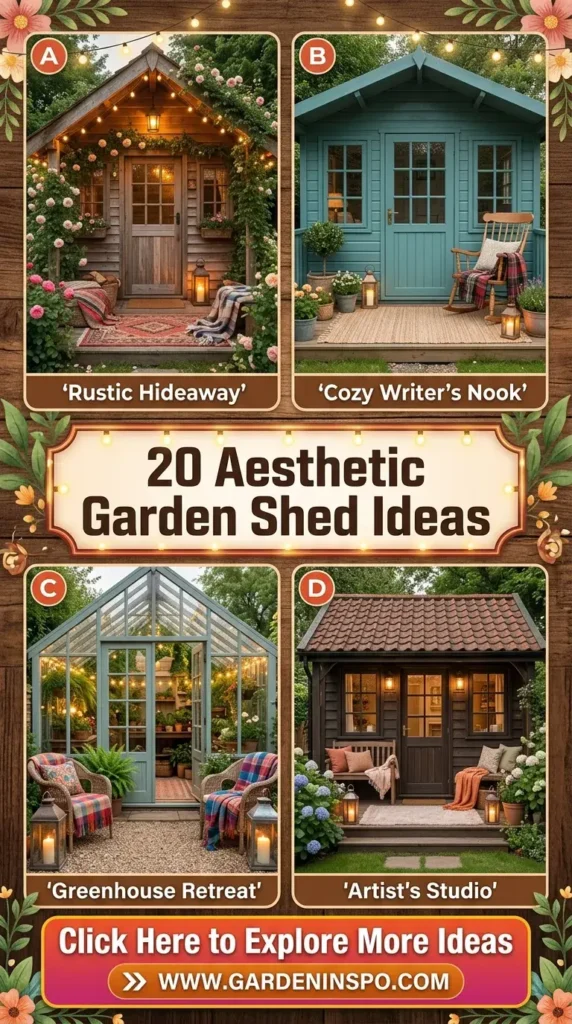
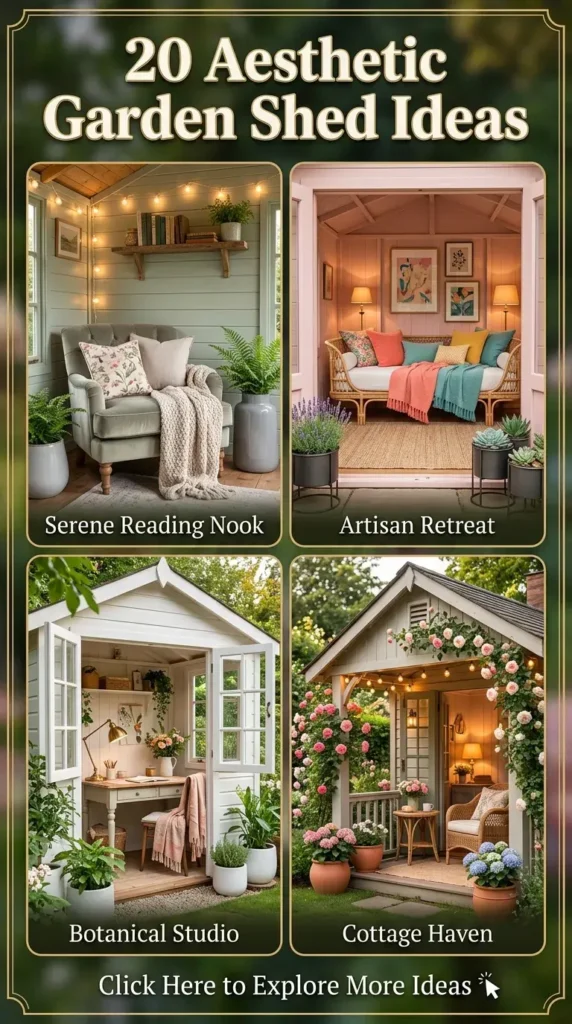
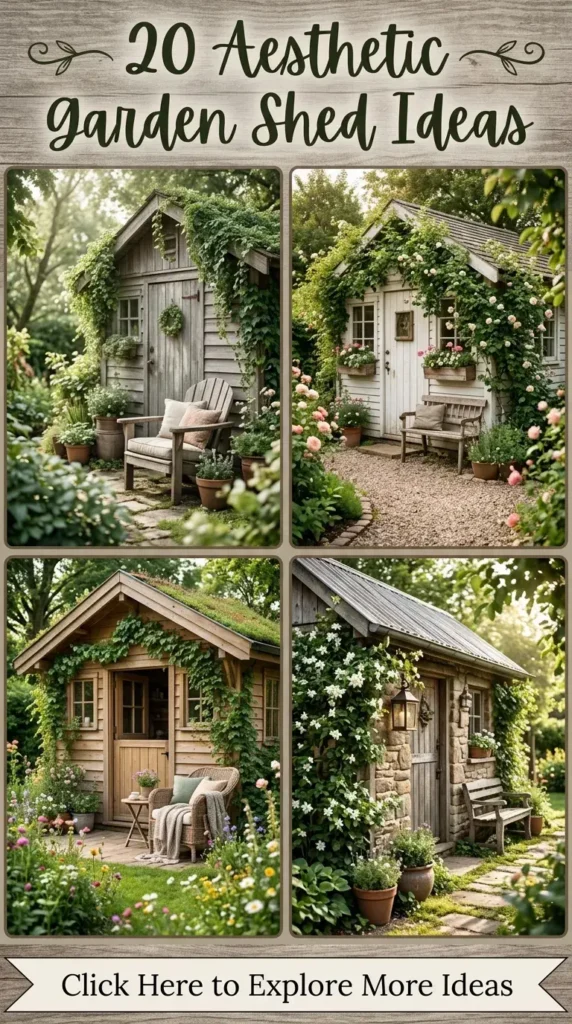
Transforming a outdoor space begins with reimagining the traditional garden shed. No longer relegated to a dark, dusty corner for rusting lawnmowers and cobwebbed spades, the modern garden shed has evolved into a stylish extension of the home. Whether serving as a tranquil reading sanctuary, an artist studio, an efficient potting shop, or a cozy outdoor retreat, a thoughtfully designed shed raises the entire aesthetic of your backyard landscape.
Below are 20 elegant, aesthetic, and inspiring garden shed ideas designed to bring charm, warmth, and high visual appeal to your outdoor living space.
1. The English Cottage Glasshouse Shed
What This Idea Means
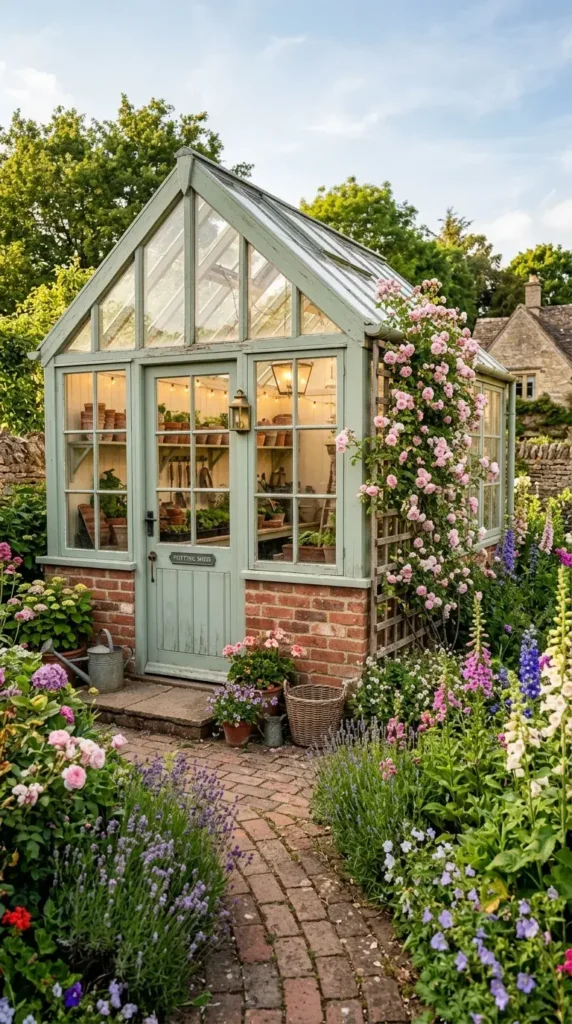
The English Cottage Glasshouse Shed blends the romantic charm of British country gardens with the utility of a sunlit greenhouse. Characterized by reclaimed brick foundations, soft pastel timber framing, paned glass windows, and climbing floral vines, this style evokes a timeless, cozy atmosphere where nature and architecture blend effortlessly.
How to Make It
- Foundation & Masonry: Lay a solid concrete pad or build a low-profile brick stem wall using weathered red or reclaimed bricks.
- Timber Framing: Construct the main wall and gable roof frame using durable timber like cedar or treated pine.
- Window Installation: Secure full-length multi-pane glass panels or vintage window sashes along the upper half of the walls to maximize natural light.
- Roofing: Install a glass or polycarbonate gable roof featuring a slight slope, sealed with weatherproof caulking.
- Finishing Touch: Apply a soft heritage paint shade—such as sage green, duck-egg blue, or warm cream—to all exposed exterior wood. Install a wooden trellis along one side for climbing roses or clematis.
Tips and Variations
- Vintage Windows: Source salvaged antique windows of matching heights to add authentic character and cut down on material costs.
- Warm Lighting: Install an antique brass hanging lantern or battery-operated LED warm sconces to give the space a golden glow at dusk.
- Variation: Replace brick base with rustic fieldstone for a rugged, highland cottage feel.
Needs to Make That Thing
- Reclaimed bricks or concrete foundation mix
- Structural timber (2x4s and 4×4 posts)
- Multi-pane glass windows or salvaged wood window frames
- Polycarbonate roof panels or tempered glass sheets
- Exterior paint in heritage tones (sage, duck egg, cream)
- Trellis panels and climbing plants (climbing roses, ivy)
- Brass door hardware and decorative lanterns
2. Modern Minimalist Black & Timber Studio
What This Idea Means
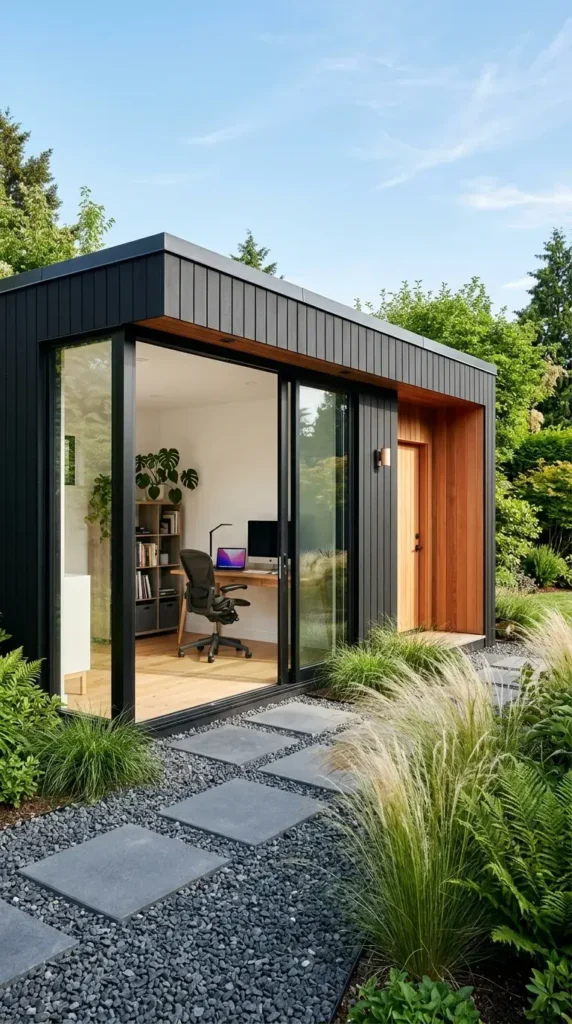
This idea centers on bold architectural contrasts, pairing dark, moody exteriors with warm, natural wood elements. The Modern Minimalist Black & Timber Studio features clean geometric lines, matte black vertical cladding, rich red cedar accents, and floor-to-ceiling glass paneling to create a striking contemporary focal point in any garden.
How to Make It
- Structural Base: Build a precise, level timber-deck platform supported by concrete deck blocks or concrete pier footings.
- Wall Framing: Build a simple box frame with a sleek mono-pitch (single-slope) roof angle.
- Siding Installation: Install vertical tongue-and-groove shiplap boards. Paint or stain the exterior siding with a matte black or deep charcoal wood finish.
- Accent Portico: Frame the main entrance alcove with natural, clear-sealed Western Red Cedar planks to contrast the black walls.
- Glass & Doors: Install a wide black aluminum sliding glass door assembly or full-height fixed glass panels.
Tips and Variations
- Grounding Landscape: Enclose the shed base with dark basalt gravel, concrete pavers, and architectural plants like Karl Foerster feather reed grass or horsetail bamboo.
- Interior Consistency: Keep the inside crisp with warm ply paneling and minimalist floating shelves.
- Variation: Use Shou Sugi Ban (charred wood technique) instead of black paint for a natural, weather-resistant texture.
Needs to Make That Thing
- Timber framing lumber (2×4 and 2×6 framing)
- Vertical tongue-and-groove cladding panels
- Western Red Cedar boards for entry accents
- Matte black exterior wood stain or paint
- Black aluminum frame sliding glass doors
- EPDM rubber sheet roofing for flat/sloped roofs
- Dark basalt gravel and geometric concrete pavers
3. French Country Lavender & Stone Retreat
What This Idea Means
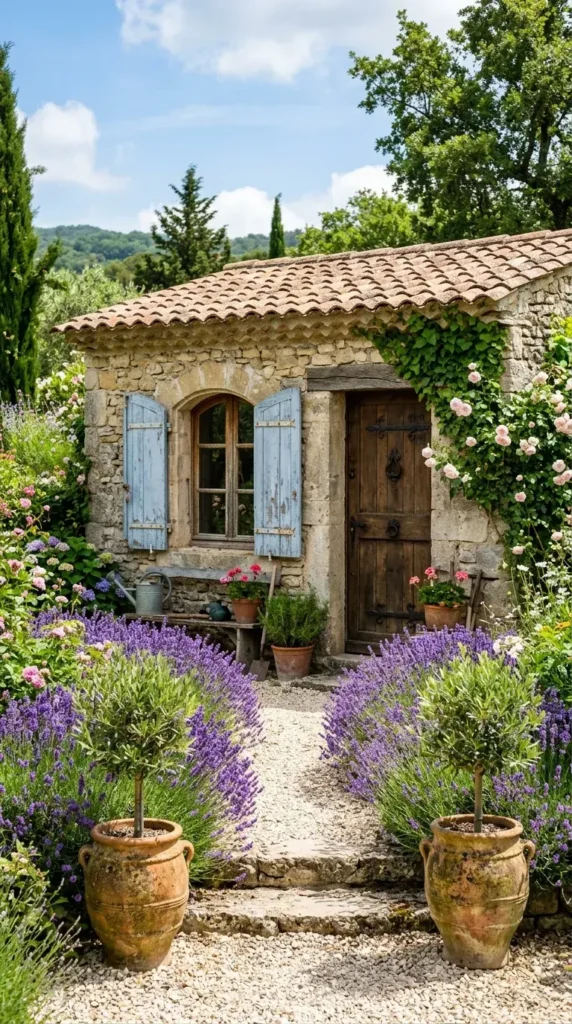
Inspired by the rustic outbuildings of Provence, the French Country Lavender & Stone Retreat offers a sun-drenched, rustic charm. It relies heavily on natural stone textures, muted plaster, distressed pastel shutters, antique wrought iron hardware, and dense surroundings of fragrant lavender and olive plants.
How to Make It
- Wall Construction: Build standard timber studs and apply stone veneer paneling or construct stone masonry walls using limestone or fieldstone.
- Door & Window Framing: Install arched top wooden window frames fitted with functional or decorative louvered shutters.
- Roof Structure: Construct a hipped or gabled roof frame and cover it with classic terracotta barrel roof tiles.
- Exterior Styling: Distress the wooden door and shutters using a base coat of blue-gray or ivory paint followed by light sanding and matte wax seal.
- Surrounding Design: Line the path to the door with crushed limestone gravel and plant deep purple French lavender borders.
Tips and Variations
- Outdoor Sink: Mount an antique stone or copper trough sink onto the exterior wall for washing harvested flowers or garden herbs.
- Iron Details: Add custom wrought-iron window grates and antique latch door handles to complete the old-world aesthetic.
- Variation: If stone masonry is outside your budget, use warm cream-colored stucco and add stone corner quoins for a similar effect.
Needs to Make That Thing
- Stone veneer panels or natural limestone block cladding
- Terracotta barrel roof tiles
- Arched timber doors and louvered shutters
- Chalk paint (pale blue, ivory, or warm taupe)
- Crushed limestone gravel for pathways
- Wrought-iron hinges, latches, and decorative grilles
- French lavender bushes and terracotta planter pots
4. Bohemian Botanical Haven
What This Idea Means
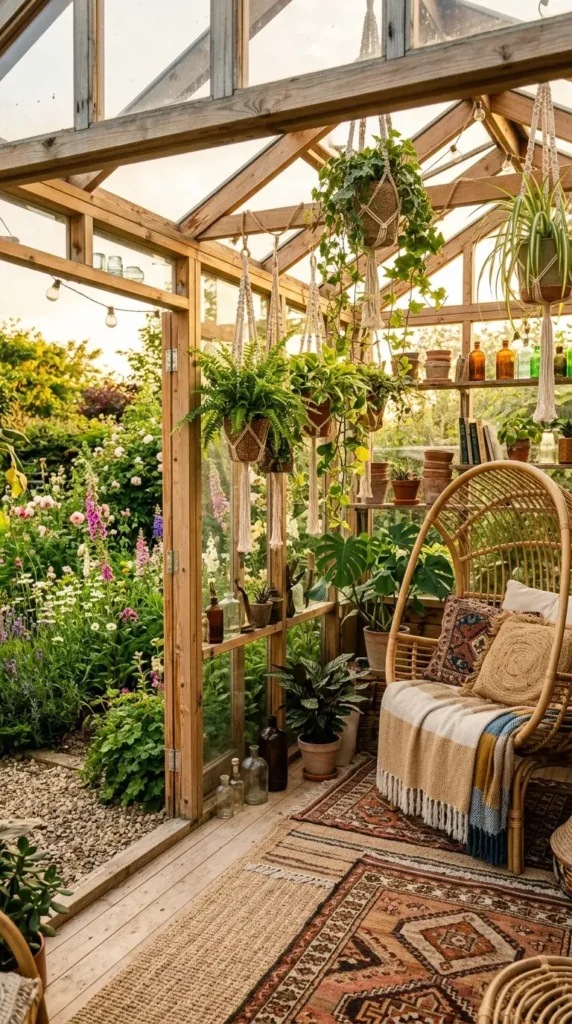
The Bohemian Botanical Haven is an artistic, sunlit shelter designed for plant lovers, creative thinkers, and relaxation. Filled with sunlight through sprawling glass panels, this shed features natural woven textures, rattan furnishings, hanging macramé planters, and an abundance of lush greenery indoors and out.
How to Make It
- Lightweight Frame: Construct a light wood post-and-beam frame with high ceilings and exposed interior rafters.
- Glazing: Enclose at least two to three full wall lengths with clear glass or acrylic window panels to maximize solar access.
- Flooring: Lay light-toned, moisture-resistant composite deck boards or natural treated pine flooring.
- Interior Rafters: Keep ceiling rafters unsealed or finished with a light clear coat, leaving them exposed for hanging basket hardware.
- Decor Layering: Hang hand-woven macramé plant holders, place a rattan egg chair in the corner, and line shelves with leafy tropicals, ferns, and terrariums.
Tips and Variations
- Mirrored Depth: Place a large flea-market vintage mirror on the solid back wall to bounce natural light around and make the interior space look twice as large.
- Cozy Textiles: Add outdoor-safe patterned rugs, linen cushions, and warm white fairy string lights for nighttime ambiance.
- Variation: Incorporate open skylights directly above the central seating area for stargazing.
Needs to Make That Thing
- Post-and-beam timber framing
- Large clear acrylic or glass wall panels
- Light pine or composite floorboards
- Heavy-duty ceiling hooks for plant hangers
- Rattan furniture and macramé plant hangers
- Fairy lights and solar festoon light strings
- Variety of indoor/outdoor potted plants and terrariums
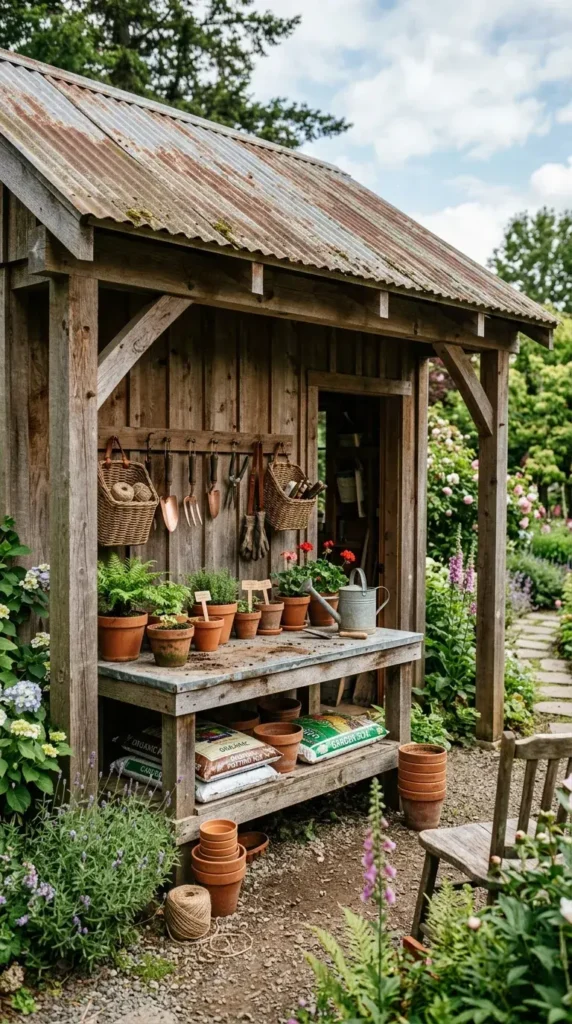
5. Rustic Timber Frame Potting Sanctuary
What This Idea Means
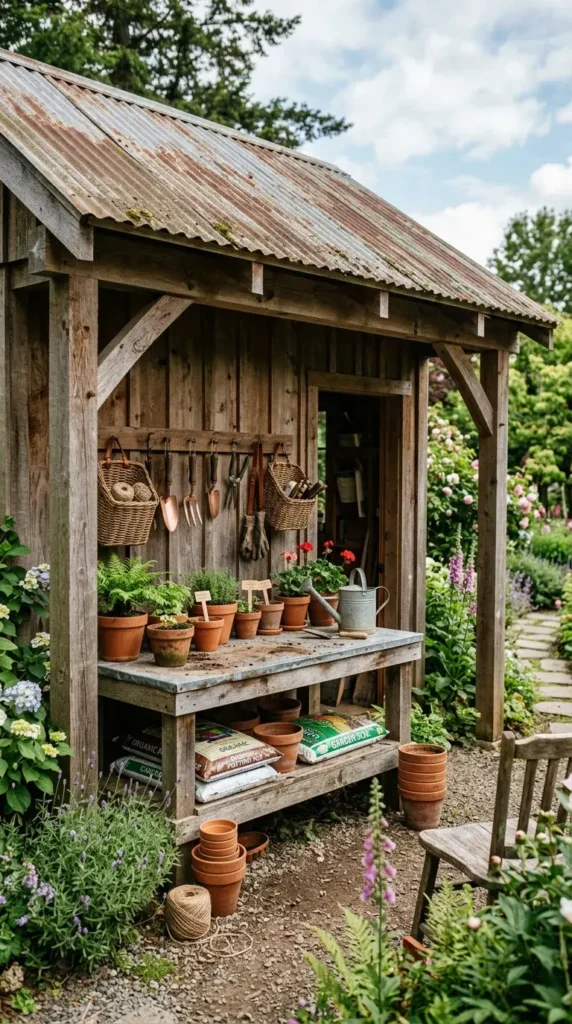
A deep nod to authentic craftsmanship, the Rustic Timber Frame Potting Sanctuary prioritizes structural warmth and practical gardening utility. Built with thick, exposed rough-sawn wood beams, a deep porch overhang, and integrated outdoor potting stations, this shed blends work ethic with visual appeal.
How to Make It
- Heavy Post Construction: Secure heavy 4×4 or 6×6 rough-sawn timber posts onto concrete footings using post anchors.
- Roof & Porch Structure: Build an asymmetric gabled roof extending forward to create a wide, sheltered outdoor workspace.
- Cladding: Cover walls in rough-cut cedar or pine board-and-batten siding left untreated or finished with clear, water-repellent timber seal.
- Potting Station: Build a permanent outdoor bench attached to the side wall, topped with a galvanized zinc or stainless steel sheet for easy cleaning.
- Tool Storage: Install open wood pegboards and bronze hooks along the porch wall for organizing vintage hand tools.
Tips and Variations
- Reclaimed Touches: Use an old enamel kitchen sink set into the potting bench top connected to a simple outdoor hose fitting.
- Corrugated Roof: Use dark corrugated metal sheets for the roof to achieve a pleasant rainy-day sound and long-lasting durability.
- Variation: Add an extended side wood store bay to neatly stack split firewood logs against the exterior.
Needs to Make That Thing
- 6×6 and 4×4 rough-sawn structural posts
- Board-and-batten wood siding
- Zinc or galvanized metal sheet for workbench top
- Corrugated steel roof panels
- Heavy-duty wooden pegboard and cast-iron wall hooks
- Reclaimed enamel basin sink
- Clear outdoor timber preservative
6. Scandinavian Light & Birch Craft Shed
What This Idea Means
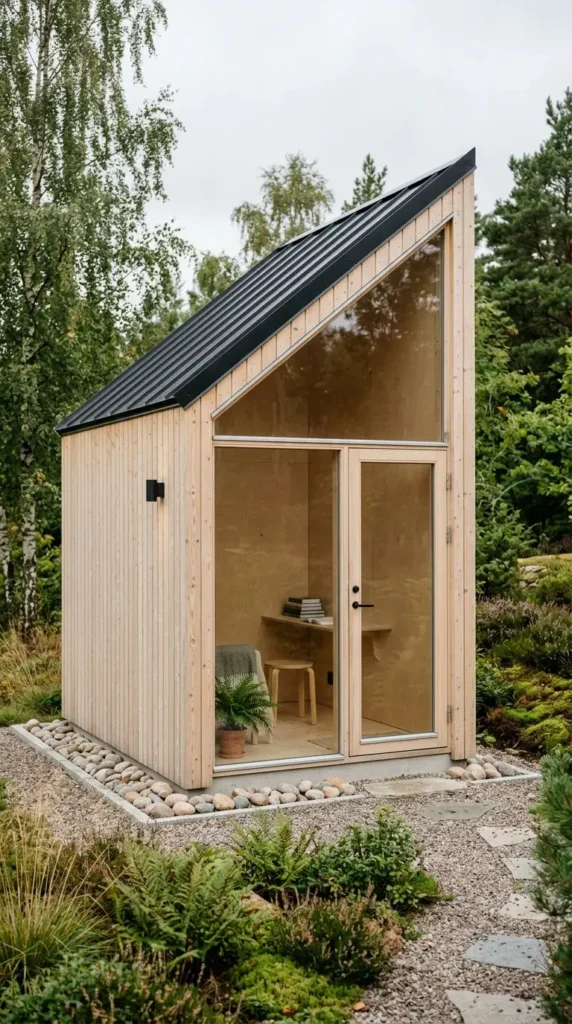
Embodying Nordic functionality and calm design principles (hygge), this shed emphasizes clean lines, light-toned timber cladding, natural light, and uncluttered interiors. The design focuses on simplicity, precise geometric lines, and a light color palette that keeps the structure bright even on overcast days.
How to Make It
- Shed Framing: Build a simple rectangular structure featuring a steep mono-pitch roof.
- Exterior Cladding: Install horizontal light blonde pine or spruce tongue-and-groove siding. Coat with a matte, non-yellowing clear UV sealer.
- Window Layout: Install frameless horizontal strip windows near roof level and full-height glass narrow entry doors.
- Interior Panel: Line interior walls with smooth birch plywood sheet panels left natural or given a light white-wash tint.
- Built-in Furniture: Install wall-mounted floating wood desks and minimalist peg systems for a clutter-free creative workspace.
Tips and Variations
- Integrated Log Wall: Frame an open niche on the exterior wall to store cleanly stacked firewood logs as a functional architectural detail.
- Minimalist Landscaping: Border the shed with light gray river stones and sleek wooden walkways.
- Variation: Paint the exterior an iconic Falun Red while keeping white window trims for a classic Swedish countryside look.
Needs to Make That Thing
- Light blonde pine or spruce tongue-and-groove siding
- Birch plywood interior sheets
- Matte non-yellowing UV exterior sealer
- Frameless low-E glass window panels
- Floating desk bracket hardware
- Smooth gray river pebbles for exterior drainage borders
- Minimalist matte hardware fittings
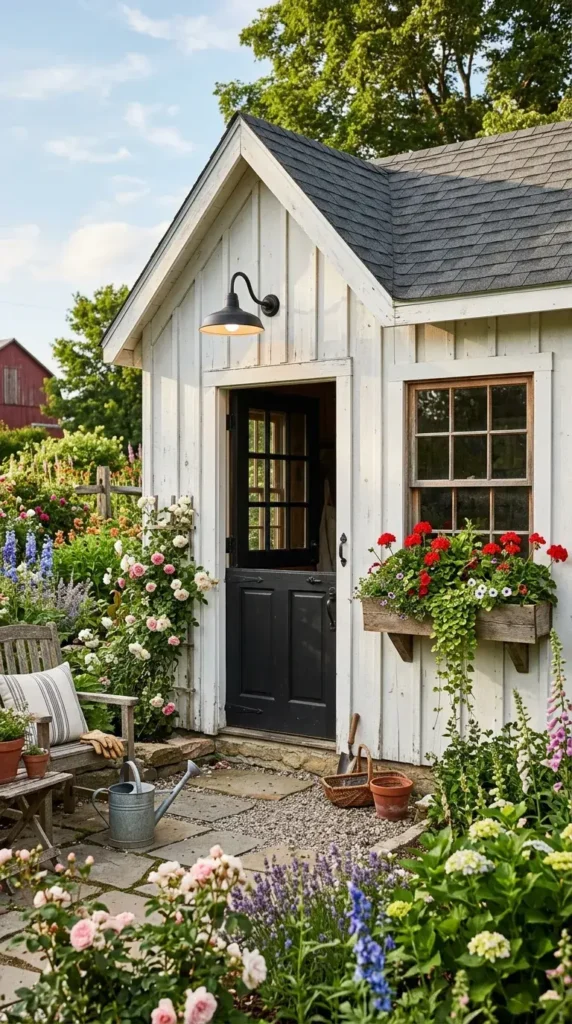
7. Vintage Farmhouse Board & Batten Haven
What This Idea Means
The Vintage Farmhouse Board & Batten Haven brings classic American country charm to the garden. Defined by crisp white vertical siding, dark charcoal roof shingles, gooseneck barn lighting, and iconic Dutch stable doors, this design feels nostalgic, clean, and charming.
How to Make It
- Wall Cladding: Install wide vertical plywood siding sheets over exterior framing, then nail thin 1×2 wood strips (battens) over the panel seams.
- Paint Application: Coat the entire exterior in a high-quality semi-gloss exterior white or off-white paint.
- Door Framing: Install a split Dutch door, allowing the top section to open for fresh air while keeping the bottom half closed.
- Roofing: Apply dark charcoal or slate black architectural asphalt shingles.
- Lighting & Trim: Mount a black gooseneck barn light fixture directly above the Dutch entrance door, and place wooden flower boxes beneath every window.
Tips and Variations
- Window Boxes: Plant bright red geraniums, trailing ivy, and white petunias in window boxes to contrast the crisp white siding.
- Iron accents: Choose heavy black cast-iron hinges, latch sets, and door handles to emphasize the historic feel.
- Variation: Paint the main body a warm greige or sage green while keeping white trim for a softer look.
Needs to Make That Thing
- Exterior plywood siding and 1×2 battens
- High-grade white exterior paint
- Pre-hung Dutch door or split timber door kit
- Black gooseneck barn light fixture
- Dark architectural asphalt roof shingles
- Heavy cast-iron door hardware
- Timber window boxes and mounting brackets
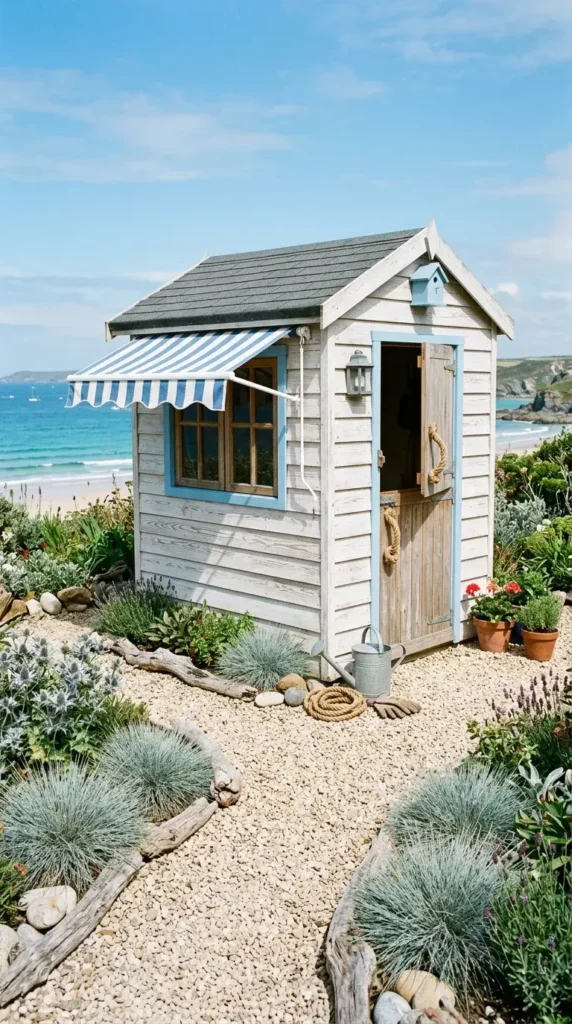
8. Coastal Breeze White-Washed Shed
What This Idea Means
Evoking coastal beach cottages, this design brings light, breezy relaxation to seaside or sunny garden settings. Key elements include weathered white-washed wood siding, soft sky-blue trim, nautical brass accents, canvas sun awnings, and surrounding ornamental grasses.
How to Make It
- Cladding Prep: Install rough-sawn horizontal pine shiplap siding across the frame walls.
- White-Wash Finish: Mix white exterior paint with water (or use a semi-transparent exterior stain) and brush on lightly, wiping back excess so natural wood grain remains visible.
- Accent Trims: Paint window frames, door frames, and corner trims in a soft coastal sky blue or sea-foam tint.
- Sun Protection: Mount a navy-and-white or crisp gray striped fabric canvas awning over the main front window or porch area.
- Decking: Extend a small front step platform made of weathered composite or gray-stained deck boards.
Tips and Variations
- Rope & Brass Details: Replace metal door handles with thick nautical jute rope tied through brass eyelets.
- Ground Cover: Surround the structure with pale pea gravel, driftwood accents, and beach-friendly grasses like blue fescue.
- Variation: Use cedar shingles stained in a weathered drift-gray tone for a New England coastal feel.
Needs to Make That Thing
- Rough-sawn shiplap siding
- White exterior wood stain/white-wash mix
- Soft coastal blue exterior paint for trim
- Striped outdoor-grade canvas window awning
- Thick jute rope and marine brass hardware
- Pea gravel and driftwood pieces
- Blue fescue and coastal ornamental grasses
9. Industrial Glasshouse & Steel Workshop
What This Idea Means
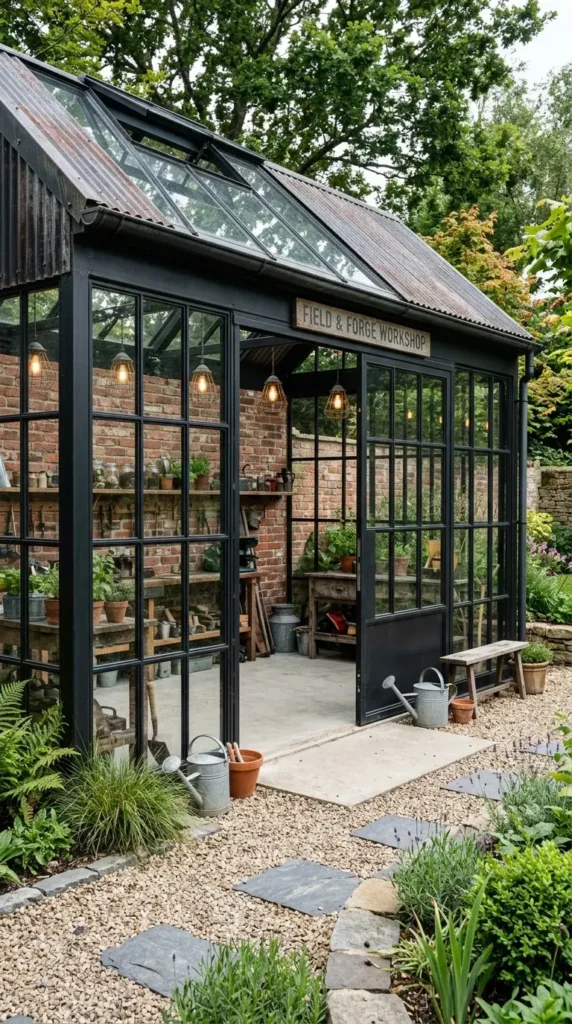
Combining urban grit with refined functionality, the Industrial Glasshouse & Steel Workshop utilizes dark metal framing, multi-pane factory-style grid windows, exposed brick, and concrete finishes. It is ideal as a modern workshop, artist studio, or urban garden feature.
How to Make It
- Base & Foundation: Pour a level polished concrete slab floor that acts as both foundation and final interior flooring.
- Steel Framing: Construct a structural steel frame or timber frame painted with dark matte-black rust-inhibiting enamel.
- Factory Windows: Install steel Crittall-style multi-pane glass panels or black metal grid window frames across full wall sections.
- Back Accent Wall: Build the rear interior wall using exposed interior brickwork or brick veneer tiles.
- Roofing: Combine glass roof sections over the front half with corrugated metal roof panels over the back half.
Tips and Variations
- Pendant Lighting: Install industrial steel cage lights or warm Edison bulb pendants suspended by black cord cables from ceiling trusses.
- Heavy Workbench: Position a heavy oak wood workbench with an iron vise inside for a true workshop setup.
- Variation: Use dark corrugated iron siding on three sides with grid glazing restricted to the main front facade.
Needs to Make That Thing
- Concrete mix for poured polished slab foundation
- Metal framing tubing or heavy timber framing
- Black anti-rust enamel paint
- Multi-pane industrial grid window panels (Crittall style)
- Interior brick veneer panels or real clay brickwork
- Industrial hanging pendant light fixtures
- Corrugated steel roofing sheets
10. Victorian Tea House & Herb Shed
What This Idea Means
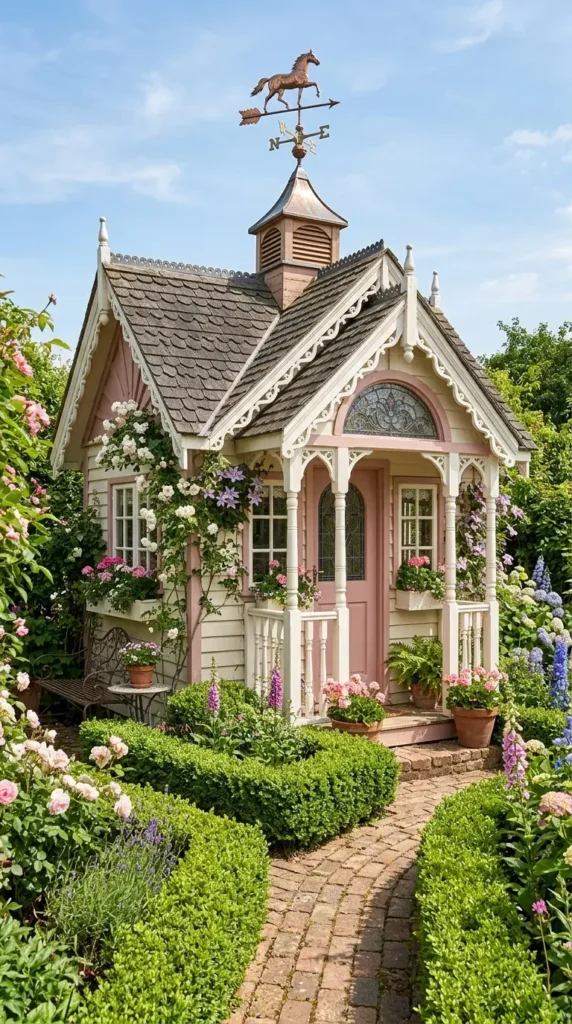
The Victorian Tea House & Herb Shed brings 19th-century elegance into the backyard. Characterized by steep roof gables, decorative carved gingerbread trim, roof cupolas, stained glass transom accents, and formal garden surroundings, it functions as a tea house or herb-drying space.
How to Make It
- Framing & Pitch: Build a wooden frame with a steep 12:12 roof pitch for romantic Victorian proportions.
- Trim Carpentry: Attach intricate scrollwork or carved gingerbread wood trim along roof bargeboards and eaves.
- Cupola Top: Install a decorative wooden cupola featuring a copper finial or copper weather vane at the center roof ridge.
- Glazing Detail: Place stained glass panels in top transom windows above entry doors.
- Paint Scheme: Choose a multi-toned Victorian color palette—such as antique rose, dusty sage, and warm cream accents.
Tips and Variations
- Drying Racks: Install overhead wooden ceiling racks inside to hang bunches of fresh garden herbs to dry naturally.
- Formal Garden Base: Enclose the shed path with trimmed dwarf boxwood hedges and symmetric brick pathways.
- Variation: Add a bay window with a built-in window bench seat inside for cozy reading.
Needs to Make That Thing
- Timber framing with steep gable roof trusses
- Carved wooden gingerbread trim and scrollwork
- Wooden roof cupola and copper weather vane
- Stained glass transom window inserts
- Multi-color exterior paint system (rose, sage, cream)
- Overhead wooden drying racks
- Brick pavers and dwarf boxwood plants for landscaping
11. Japanese-Inspired Zen Garden Pavilion
What This Idea Means
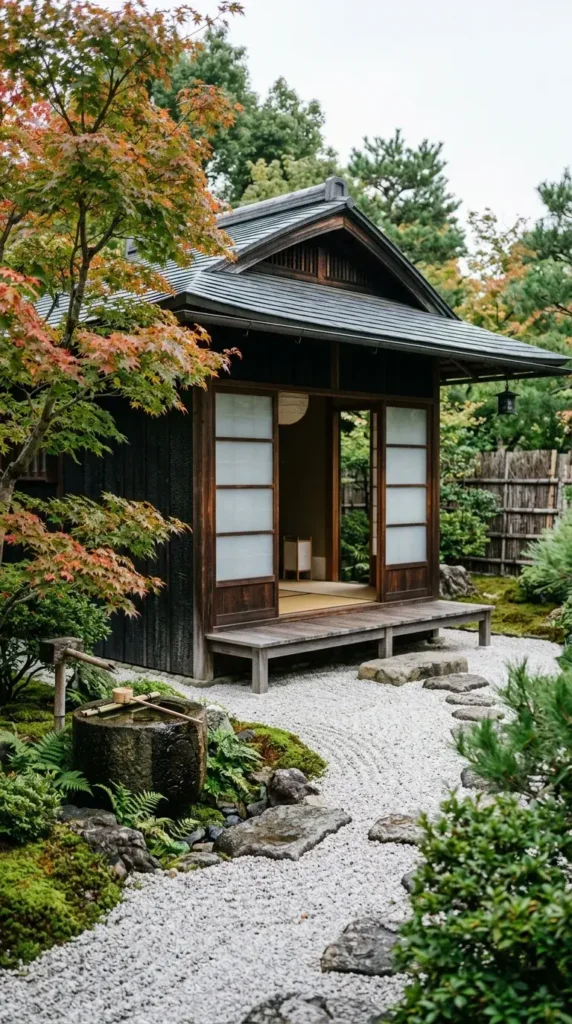
This design emphasizes peace, balance, and natural materials. Rooted in traditional Japanese architecture, it incorporates Shou Sugi Ban (charred wood), Shoji-style sliding translucent doors, low-slung wide roof eaves, and surroundings of raked gravel and moss gardens.
How to Make It
- Post Foundation: Elevate the timber frame slightly off the ground on square stone blocks or concrete piers.
- Charred Siding: Treat exterior cedar cladding using the Shou Sugi Ban technique—charring the wood surface with a torch, brushing away soot, and sealing with natural linseed oil.
- Sliding Doors: Build or install sliding wood doors fitted with translucent frosted glass or acrylic panels to mirror Shoji screens.
- Overhanging Roof: Construct a low-pitch hip roof extending significantly past the walls to shade the interior.
- Veranda (Engawa): Build a narrow timber deck overhang along the front entrance where you can sit and view the garden.
Tips and Variations
- Tsukubai Feature: Place a small stone water basin with a simple bamboo drip pipe near the entrance step.
- Zen Landscape: Surround the pavilion with raked white granite sand, river boulders, Japanese maples, and moss beds.
- Variation: Leave structural posts completely unpainted, opting for clear outdoor oils to emphasize raw grain.
Needs to Make That Thing
- Structural cedar posts and beams
- Cedar tongue-and-groove cladding
- Propane torch and natural linseed oil (for charring process)
- Sliding door track system and frosted acrylic/glass panels
- Slate gray or dark metal roofing sheets
- Smooth granite boulders, white sand, and bamboo water basin
- Pier footings or dressed stone blocks
12. Mediterranean Terracotta & Olive Studio
What This Idea Means
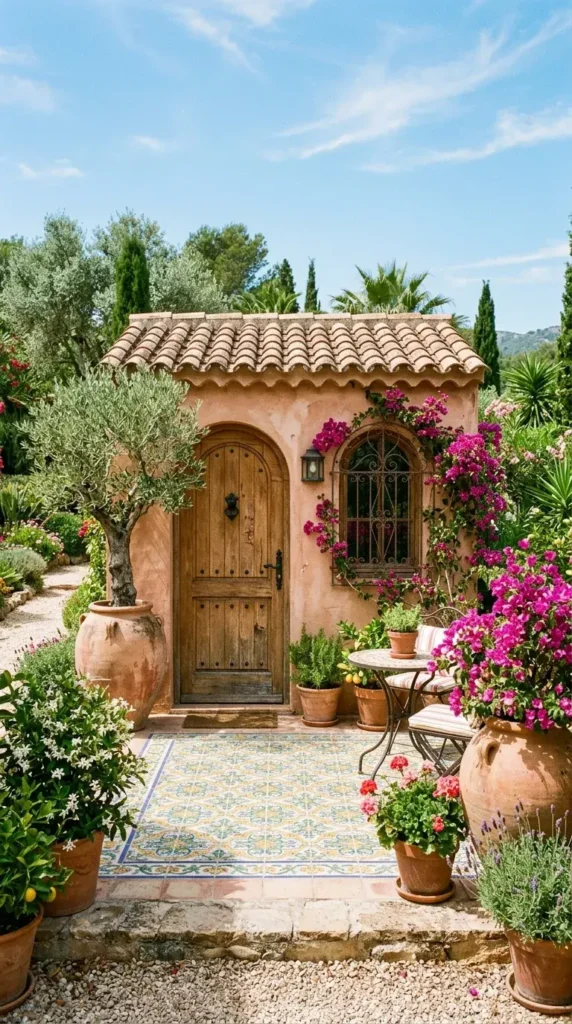
Reflecting the warmth of coastal Italy, Spain, or Greece, this shed features warm terracotta-tinted stucco walls, rounded arch doorways, warm roof tiles, iron grilles, and large clay planter urns filled with olive trees or bougainvillea.
How to Make It
- Wall Construction: Frame walls with timber studs, cover with cement backing boards, and apply a smooth or hand-troweled stucco plaster finish.
- Color Tint: Paint stucco in warm ochre, soft terracotta, or warm Tuscan yellow hues.
- Arched Openings: Frame main door and window openings with rounded top arches rather than square angles.
- Roofing: Cover with half-round terracotta roof tile channels.
- Tiled Patio: Lay hand-painted ceramic or terracotta tiles on a small exterior patio pad in front of the entry door.
Tips and Variations
- Wrought Iron Grilles: Add ornamental iron window grilles to arched windows for charm and security.
- Climbing Bougainvillea: Train bright magenta or crimson bougainvillea over the entrance frame for vibrant color contrast against warm walls.
- Variation: Use bright whitewashed stucco with vibrant cobalt blue doors for a Greek Cycladic island look.
Needs to Make That Thing
- Cement board, lath, and outdoor stucco plaster mix
- Terracotta or ochre exterior masonry paint
- Arched wooden entry door frame
- Half-round terracotta roof tiles
- Hand-painted ceramic or terracotta patio tiles
- Wrought-iron window grilles and door latches
- Large clay urn planters and dwarf olive trees
13. Fairy-Tale Thatched Roof Cottage Shed
What This Idea Means
Straight out of a storybook, the Fairy-Tale Thatched Roof Cottage Shed features organic, rolling curves, soft roof edges, rustic fieldstone walls, custom arched doors, and irregular window layouts that feel centuries old.
How to Make It
- Asymmetric Framing: Build a wall and roof frame with gentle, deliberate curves along roof ridges and eaves rather than modern straight angles.
- Roofing Application: Apply synthetic thatch roofing material or steam-bent cedar shingles layered closely to mimic a thick, soft thatched roof.
- Stone Masonry: Clad lower half of exterior walls with rounded river rocks or fieldstones set in mortar.
- Custom Arch Door: Build a heavy wooden door with a rounded arch top, fitted with decorative antique iron strap hinges.
- Landscaping: Plant tall foxgloves, hollyhocks, and climbing ivy around the base so the building appears grown from the garden itself.
Tips and Variations
- Curved Chimney: Build a small, non-functional stone or copper chimney top featuring an offset, curved cowl cap.
- Leaded Windows: Install diamond-mullioned leaded glass windows for authentic fairy-tale detail.
- Variation: Use cedar shingles applied in a wave pattern (wavy shingle technique) if thatch is difficult to source locally.
Needs to Make That Thing
- Steam-bent roof rafters or flexible framing
- Synthetic thatch panels or cedar shingle roofing
- Fieldstones/river rocks and mortar mix
- Custom curved wooden door kit
- Antique iron strap hinges and thumb-latch set
- Diamond-pane window inserts
- Tall cottage plants (foxgloves, hollyhocks, ivy)
14. Upcycled Stained Glass & Salvaged Wood Oasis
What This Idea Means
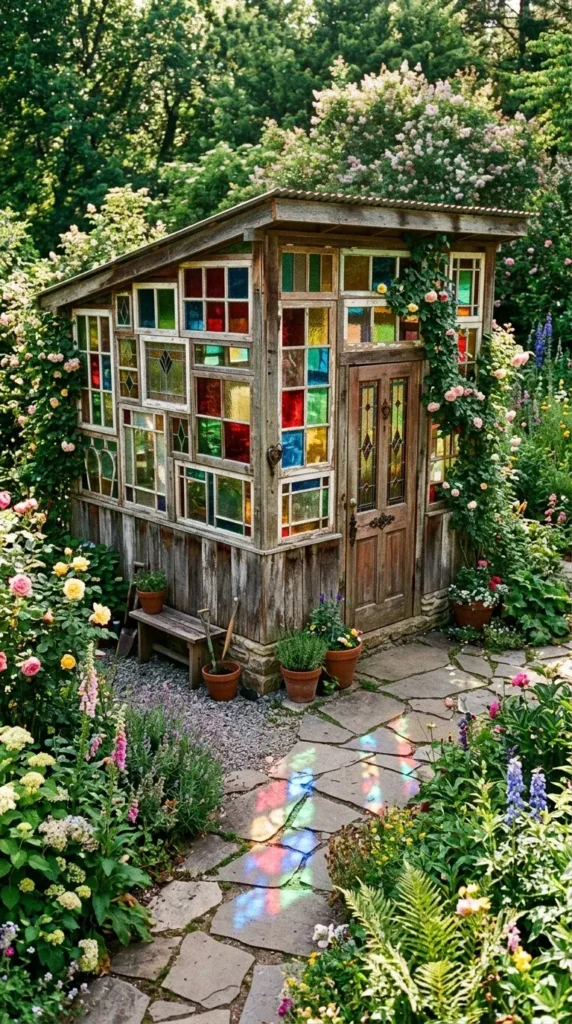
An eco-conscious and highly creative idea, this shed is constructed largely from upcycled materials. By combining mismatched vintage wooden windows, stained glass panels, and reclaimed weathered barn wood, this shed becomes a unique, light-filled mosaic structure.
How to Make It
- Window Collection: Source 10 to 20 salvaged wooden windows and stained glass panels of various dimensions from salvage yards or flea markets.
- Custom Framing: Lay out salvaged windows on the ground to map out wall designs, then build a custom timber frame to match window dimensions.
- Siding Installation: Install reclaimed barn wood boards along lower wall sections (wainscoting) and corner posts.
- Glazing Integration: Secure salvaged windows into wall frames, sealing all joints carefully with outdoor silicone caulk and foam tape.
- Transom Glass: Mount colorful stained glass panels high up in roof transoms where direct sunlight strikes best.
Tips and Variations
- Colorful Light Effects: Position the most vibrant stained glass panels on eastern and western walls to cast brilliant color patterns inside during sunrise and sunset.
- Paint Treatment: Sand salvaged window frames lightly and seal with clear polyurethane to preserve aged patina.
- Variation: Use old glass greenhouse panels for the entire roof section to maximize light.
Needs to Make That Thing
- Salvaged wooden windows and stained glass panels
- Reclaimed barn wood planks or pallet wood
- Structural 2×4 framing timber
- Exterior clear polyurethane and wood sealers
- Waterproof outdoor silicone caulking and flashing tape
- Reclaimed door with glass inserts
- Copper hardware accents
15. Secret Garden Covered Pergola Shed
What This Idea Means
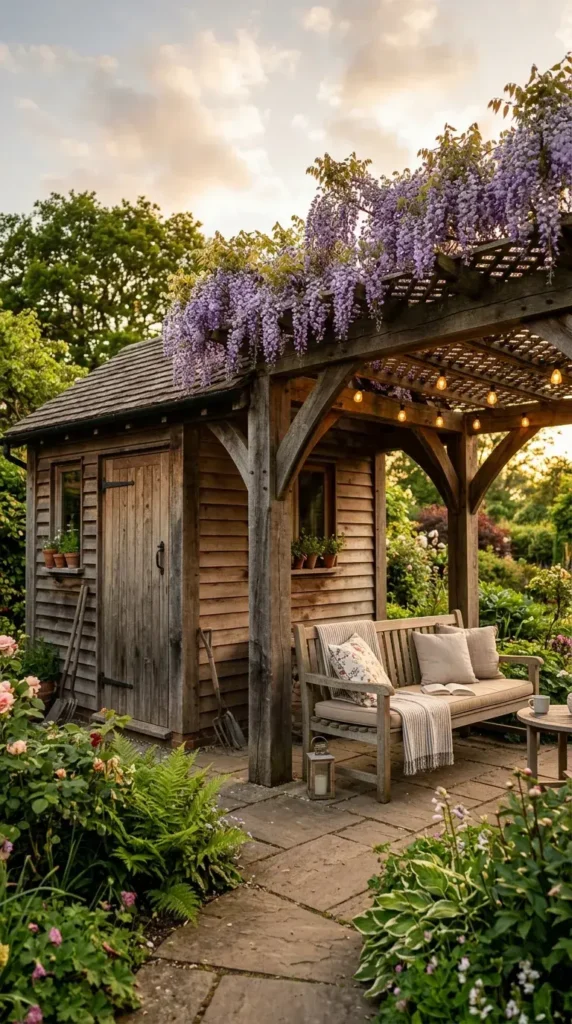
This hybrid design splits the structure into two distinct functional halves: one half is an enclosed, weatherproof garden storage shed; the other is an open-air covered pergola structure designed for outdoor lounge seating amidst climbing vines.
How to Make It
- Footprint Plan: Design a rectangular frame divided equally (e.g., 8×8 ft enclosed shed joined to an 8×8 ft open pergola).
- Enclosed Side: Construct full wall framing, clad with horizontal slatted timber, and install a secure entry door for garden tools.
- Pergola Side: Set heavy timber posts (6×6) supporting open roof rafters and cross-latches to create an open lattice roof structure.
- Unified Roof Line: Connect shed and pergola roofs with a continuous beam line so the two sides read as one cohesive building.
- Flora Integration: Plant aggressive, fragrant flowering vines—like wisteria, honeysuckle, or trumpet vine—at pergola posts to cover the lattice ceiling over time.
Tips and Variations
- Lounge Space: Place a comfortable outdoor teak bench or bistro table and chairs underneath the open pergola ceiling.
- Hanging Lights: String warm outdoor festoon Edison bulbs across pergola rafters for nighttime gatherings.
- Variation: Add removable outdoor canvas curtains on sides of the pergola for privacy and breeze protection.
Needs to Make That Thing
- 6×6 timber posts and 2×6 roof rafters
- Horizontal slat wall cladding
- Outdoor teak furniture or bistro set
- Heavy-duty roof beam connectors
- Outdoor hanging festoon lights
- Vigorous climbing vines (wisteria, honeysuckle, passionflower)
- Weatherproof latching door hardware
16. Modern Farmhouse Dutch-Door Potting Nook
What This Idea Means
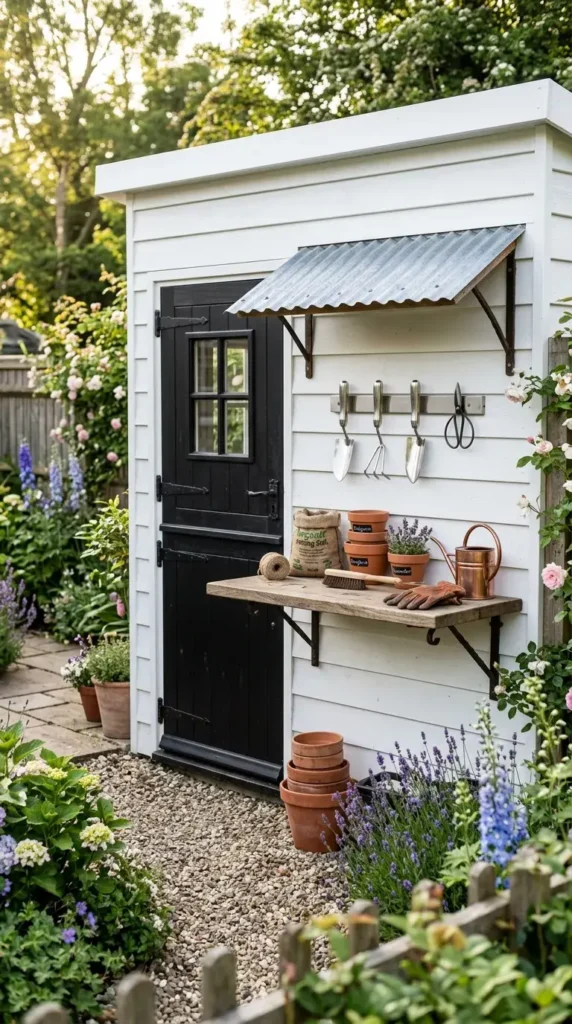
Designed for maximum utility in small footprints, the Modern Farmhouse Dutch-Door Potting Nook focuses on smart layout and accessibility. Featuring crisp white siding, matte black fixtures, an iconic split Dutch door, and built-in drop-down potting counters, it packs complete functionality into a compact design.
How to Make It
- Compact Framing: Construct a compact frame (e.g., 6×8 ft or 6×6 ft) featuring high ceilings to maximize vertical wall storage inside.
- Exterior Finish: Wrap walls in white vertical shiplap or vinyl siding accented with black corner trim.
- Dutch Door Installation: Install a Dutch door painted in contrasting black or deep forest green.
- Exterior Potting Counter: Mount a heavy-duty folding exterior wooden bench onto the side wall using heavy folding shelf brackets.
- Magnetic Tool Storage: Screw magnetic tool strips onto the exterior wall above the potting counter to keep trowels, shears, and wire organized during work.
Tips and Variations
- Awning Protection: Build a small sloping hood or tin overhang directly above the exterior folding potting bench to shade work during hot afternoons.
- Interior Vertical Shelving: Install wall-to-ceiling adjustable shelving to maximize small interior space.
- Variation: Add small caster wheels to interior storage bins so they roll easily out onto the garden path.
Needs to Make That Thing
- Compact 2×4 framing timber
- White shiplap siding boards
- Pre-hung split Dutch door
- Heavy-duty folding stainless steel bracket hinges
- Outdoor magnetic tool holder strips
- Matte black door hinges and handle hardware
- Small tin awning kit
17. Tropical Canopy & Bamboo Retreat
What This Idea Means
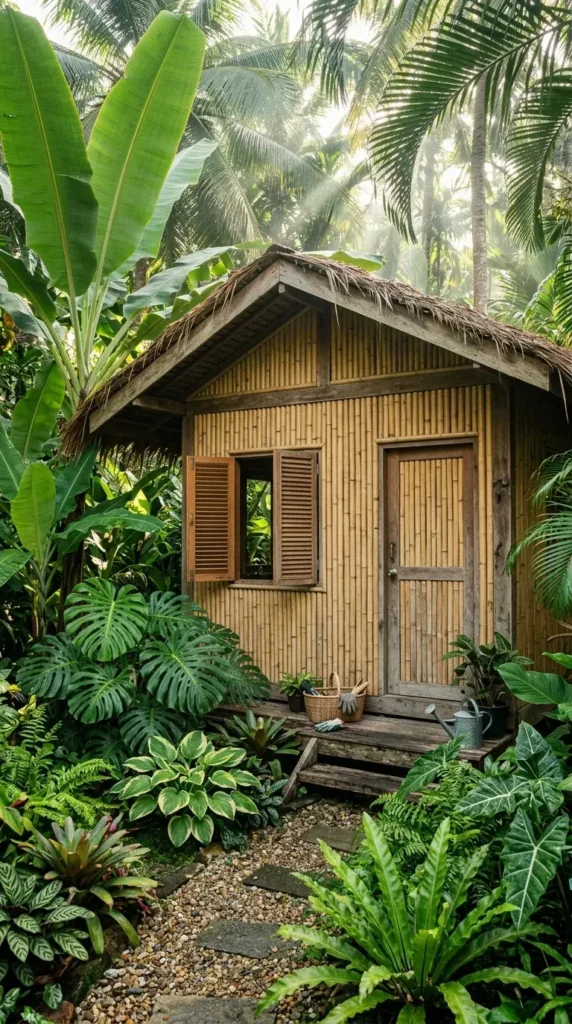
Designed to evoke tropical resort relaxation, this shed incorporates natural bamboo pole cladding, open louvered window shutters, deep overhanging thatched or metal roofs, and lush surrounding tropical foliage like banana plants, hostas, and monstera.
How to Make It
- Post Elevation: Raise structure 6 inches off ground level on concrete piers to prevent moisture damage from humid tropical soil.
- Bamboo Cladding: Frame walls and wrap exterior surfaces with closely aligned, cured natural bamboo poles secured with heavy wire and timber trim.
- Louvered Ventilation: Install adjustable wooden louvered shutters on windows to maximize cross ventilation while blocking rain.
- Deep Eaves: Build roof trusses extending at least 2 to 3 feet past walls to throw rain far clear of bamboo siding.
- Roofing Layer: Cap roof with synthetic palm thatch panels or dark brown corrugated roof sheets.
Tips and Variations
- Solar Shower Addition: Mount an eco-friendly solar shower panel on an exterior side wall framed with bamboo privacy screens.
- Lush Landscaping: Surround base with giant elephant ears, hostas, cold-hardy palms, and dark red cordylines.
- Variation: Substitute bamboo poles with split bamboo mats for a smoother, woven wall pattern.
Needs to Make That Thing
- Cured natural bamboo poles or bamboo matting
- Concrete foundation piers
- Adjustable wooden louvered window shutters
- Deep overhang roof trusses
- Synthetic palm thatch panels or dark corrugated roofing
- Solar outdoor shower fixture kit
- Tropical foliage plants (palms, hostas, elephant ears)
18. Craftsman Style Cedar Shingle Workshop
What This Idea Means
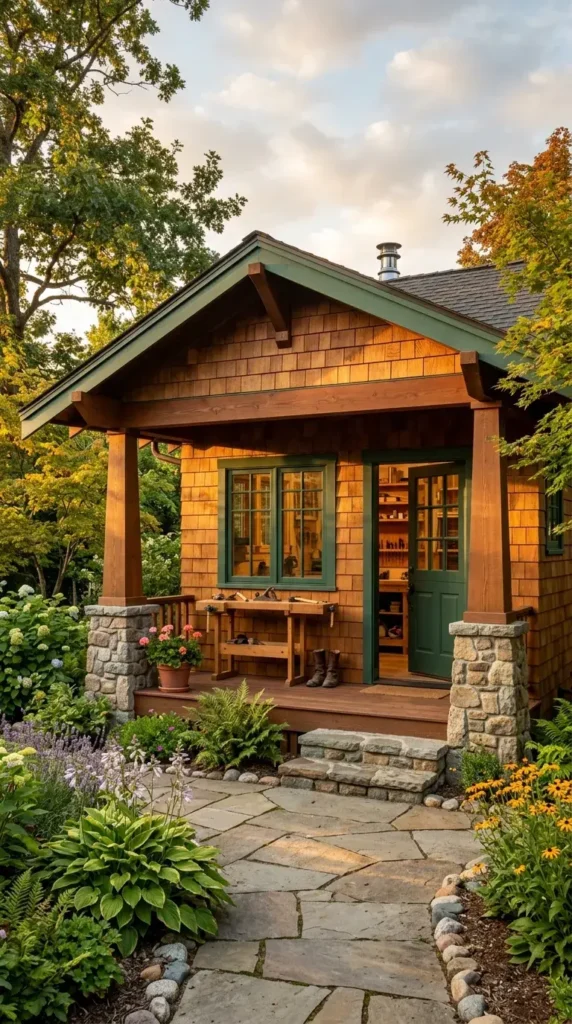
Inspired by early 20th-century American Craftsman home design, this workshop focuses on natural wood textures, solid joinery, and architectural elegance. Key features include Western Red Cedar shake siding, thick tapered porch columns on stone bases, and deep overhanging gables.
How to Make It
- Framing Base: Build a sturdy gabled timber frame with an extended front porch overhang.
- Column Support: Construct tapered square timber columns set atop low stone-clad brick piers to support the front porch roof.
- Cedar Shake Siding: Install overlapping cedar shingle shakes across exterior walls. Apply clear water-repellent amber sealer to highlight wood grain patterns.
- Entry Door: Install a multi-pane craftsman-style wooden door with upper glass grids.
- Trim Detail: Paint window frames, fascia boards, and porch beams in classic Craftsman shades like deep forest green or warm dark bronze.
Tips and Variations
- Warm Stained Trim: Keep exposed timber rafter tails visible under roof overhangs, sealing them with rich walnut-toned wood stain.
- Cozy Interiors: Line interior walls with warm cedar planks to create an inviting, aromatic workspace.
- Variation: Combine cedar shakes on upper walls with horizontal lap siding on lower walls for extra visual texture.
Needs to Make That Thing
- Western Red Cedar shakes or shingle bundles
- Tapered timber posts and stone pier blocks
- Craftsman style multi-pane wooden door
- Clear amber UV wood sealant
- Exterior trim paint (forest green or deep bronze)
- Exposed rafter tail roof trusses
- Solid brass door hardware
19. Classic Tudor-Style Garden Haven
What This Idea Means
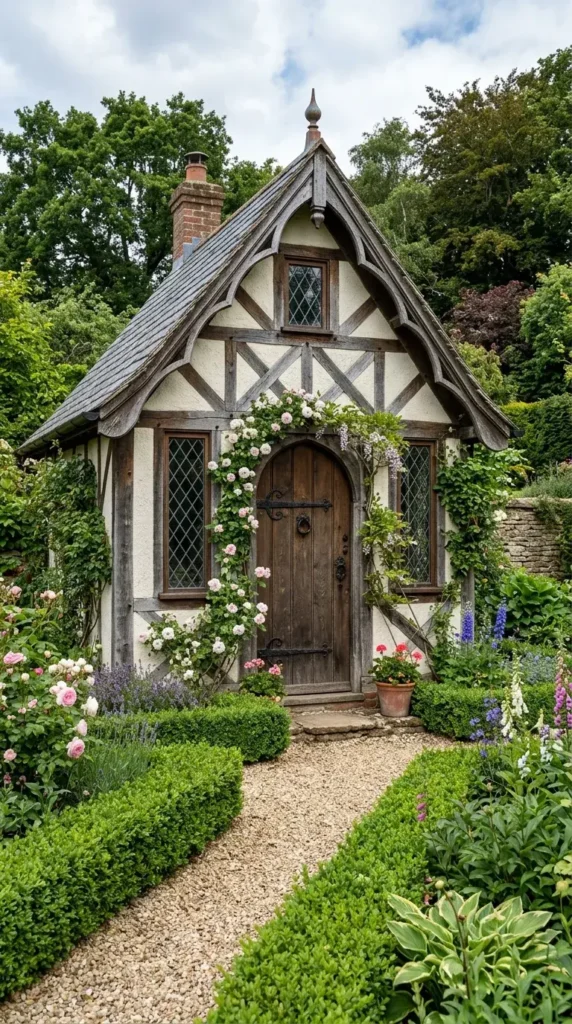
The Classic Tudor-Style Garden Haven brings old English charm into modern gardens. Recognizable by dark half-timbered wooden frames contrasting sharply against off-white stucco walls, high pitched roof gables, and leaded glass diamond windows.
How to Make It
- Framing & Stucco: Construct wall frames, apply cement backer boards, and apply a light off-white or cream stucco finish across walls.
- Decorative Timbering: Screw dark-stained 1×4 or 1×6 wood boards over stucco walls in traditional cross, vertical, and diagonal Tudor patterns.
- Roof Pitch: Frame a high-pitched, steep gable roof line topped with slate-gray or dark brown roof shingles.
- Window Selection: Install tall, narrow window frames fitted with diamond-pane glass lattice panels.
- Entry Way: Install a heavy arched timber door equipped with black wrought-iron strap hinges and ring latches.
Tips and Variations
- Lantern Accent: Mount a traditional black iron carriage light fixture adjacent to the front entry door.
- Formal Garden Integration: Plant neat English boxwood knot gardens and paved stone walking paths leading up to entrance steps.
- Variation: Paint half-timbering in deep charcoal gray instead of black for a modern interpretation.
Needs to Make That Thing
- Exterior stucco plaster mix or textured boards
- 1×4 and 1×6 dark stained timber boards (for half-timbering)
- Steep gable roof trusses and slate-style roof shingles
- Tall, narrow diamond-pane lattice windows
- Heavy wooden arched door kit
- Black iron strap hinges and ring-latch sets
- Carriage light wall fixture
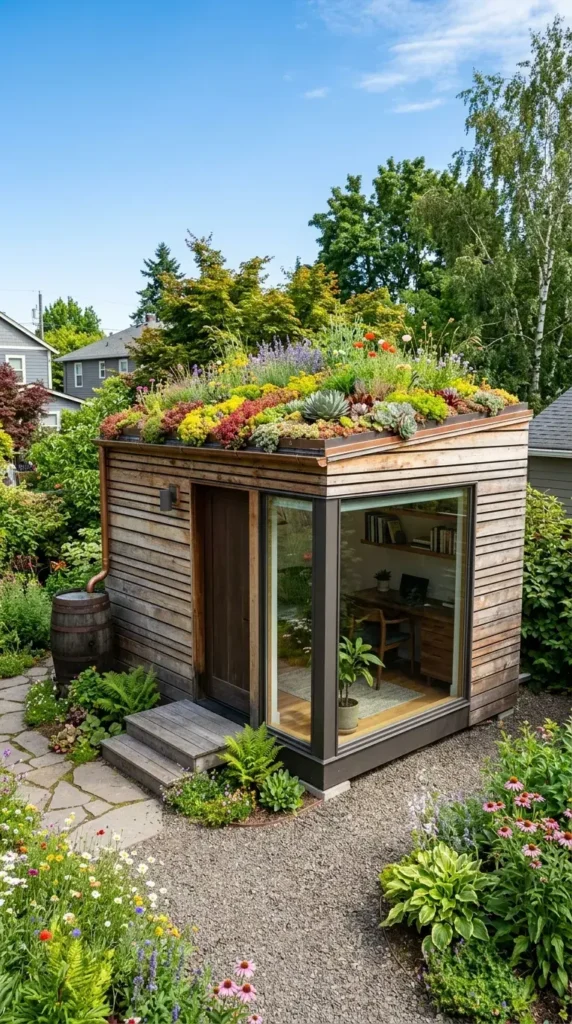
20. Urban Micro Green Roof Studio
What This Idea Means
Designed for eco-conscious space management, the Urban Micro Green Roof Studio features a flat or gently sloped living roof planted with hardy sedums, succulents, and local wildflowers. This living canopy provides superior insulation, manages rainwater runoff, and offers habitat for local pollinators.
How to Make It
- Reinforced Roof Frame: Build heavy load-bearing ceiling joists capable of supporting the combined weight of wet soil, plants, and drainage materials (typically 20–30 lbs per sq. ft.).
- Waterproofing Layer: Apply a seamless, durable EPDM rubber waterproofing membrane over roof deck boards, extending edges upward to form a sealed tray.
- Drainage & Soil: Lay down drainage matting, root barrier fabric, and a lightweight 3–4 inch green roof engineered soil mix.
- Planting: Plant pre-grown sedum tile mats, drought-tolerant succulents, and local wildflower varieties across soil layer.
- Siding: Clad walls in horizontal reclaimed cedar slats with subtle 1/2-inch gaps over dark waterproof backing for modern textural depth.
Tips and Variations
- Rain Barrel Connection: Route green roof overflow pipes directly into a decorative rain barrel for easy hand-watering of nearby flower beds.
- Floor-to-Ceiling Light: Install full-height glass corner windows to balance eco-focused exterior walls with sleek interior brightness.
- Variation: Integrate small solar panels alongside green roof vegetation to generate off-grid electricity for interior lighting.
Needs to Make That Thing
- Heavy-duty load-bearing roof rafters (2×8 or engineered joists)
- EPDM rubber waterproofing sheet membrane
- Root barrier film and green roof drainage matting
- Lightweight green roof substrate soil mix
- Sedum tile mats and succulent plants
- Reclaimed cedar siding slats
- Rainwater collection barrel system